

14 Lakeside Drive, South Barrington, Illinois 60010
Subdivision > Lakeshore Estates
Sorry, we are updating photos, please update this page in 15 minutes
$875,000
|
Sold
|
|
| Status: | Closed |
| Sqft: | 0 |
| Cost/Sqft: | — |
| Beds: | 5 |
| Baths: | 6 |
| Year Built: | 1988 |
| Property Taxes: | $15,756 |
| Days On Market: | 6137 |
| Lot Size: | 1,93 |
Description
BEAUTIFUL HOME IN LAKESHORE ESTATES ON 1.9 ACRE LOT. 2-STRY FOYER. VAULTED 1ST FLR LIBRARY & LIV RM. UPDATED KIT W/ GRANITE C-TOPS, SS APPLS, CENTER ISLAND W/ BREAKFAST BAR. 10' CEILING ON MAIN FLR, SCREENED PORCH OVERLOOKING PROF LANDSCAPED YARD. LG 1ST FLR MSTR W/ LUXURY BATH. BEDRMS W/ REMODELED BATHS. 1ST FLR GUEST BEDRM/OFFICE. FINISHED WO LL WITH FIREPLACE & LG STORAGE RM. CLOSE TO I-90, SHOPPING, TRAIN.
Property Specifics
| Single Family | |
| — | |
| — | |
| 1988 | |
| Full, Walkout | |
| Brick, Cedar | |
| Shake | |
| — | |
| No | |
| 1.93 |
| Cook | |
| Lakeshore Estates | |
| 800 / Annual | |
| Other | |
| Private Well | |
| Septic-Private | |
| Central Air | |
| Natural Gas, Forced Air | |
| 07426570 | |
| 01224000610000 |
Nearby Schools
| NAME: | DISTRICT: | DISTANCE: | |
|---|---|---|---|
|
Grade School
Barbara B Rose Elementary School |
220 | — | |
|
Middle School
Barrington Middle School Prairie |
220 | Not in DB | |
|
High School
Barrington High School |
220 | Not in DB | |
Property History
| DATE: | EVENT: | PRICE: | SOURCE: |
|---|---|---|---|
| 17 May, 2010 | Sold | $875,000 | MRED MLS |
| 15 Mar, 2010 | Under contract | $889,000 | MRED MLS |
| — | Last price change | $968,000 | MRED MLS |
| 27 Jan, 2010 | Listed for sale | $968,000 | MRED MLS |
| 6 Aug, 2019 | Listed for sale | $0 | MRED MLS |
| 2 Aug, 2021 | Sold | $825,000 | MRED MLS |
| 8 Jun, 2021 | Under contract | $875,000 | MRED MLS |
| 30 Mar, 2021 | Listed for sale | $875,000 | MRED MLS |
Sorry, we are updating photos, please update this page in 15 minutes
Room Specifics
All Bedroom Info:
Total Bedrooms: 5
Bedrooms Above Ground: 5
Bedrooms Below Ground: 0
Total Bedrooms: 5
Bedrooms Above Ground: 5
Bedrooms Below Ground: 0
Second Bedroom Info:
Dimensions: —
Location: —Dimensions: —
Floor Type: Carpet
Third Bedroom Info:
Dimensions: —
Location: —Dimensions: —
Floor Type: Carpet
Fourth Bedroom Info:
Dimensions: —
Location: —Dimensions: —
Floor Type: Carpet
Bathroom Info:
Full Bathrooms: 6
Partial Bathrooms: —Full Bathrooms: 6
Bathroom Amenities: Whirlpool, Separate Shower, Double Sink
Bathroom in Basement: 1
Dining Room Info:
Dimensions: —
Location: —Dimensions: —
Floor Type: Carpet
Kitchen Info:
Dimensions: —
Location: —Dimensions: —
Floor Type: Hardwood
Features: Eating Area-Table Space, Island
Living Room Info:
Dimensions: —
Location: —Dimensions: —
Floor Type: Carpet
Family Room Info:
Dimensions: —
Location: —Dimensions: —
Floor Type: Carpet
Additional Rooms Info:
Rooms: Bedroom 5, Den, Eating Area, Exercise Room, Library, Recreation Room, Screened Porch, Utility Room-1st Floor
Basement: Full, WalkoutRooms: Bedroom 5, Den, Eating Area, Exercise Room, Library, Recreation Room, Screened Porch, Utility Room-1st Floor
Other Specifics
| 3 | |
| Concrete Perimeter | |
| Garage | |
| — | |
| — | |
| — | |
| Deck, Patio, Porch Screened | |
| Landscaped | |
| 244X400X158X138 | |
| Unfinished | |
| Full | |
| Vaulted/Cathedral Ceilings, Skylight(s), First Floor Bedroom | |
| Double Oven, Range, Microwave, Dishwasher, Refrigerator, Bar Fridge, Washer, Dryer | |
| Not in DB | |
| Water Rights, Street Paved | |
| — | |
| Gas Starter |
Tax History
| Year | Property Taxes |
|---|---|
| 2010 | $15,756 |
| 2021 | $19,004 |
Contact Agent
Nearby Similar Homes
8 Brooke Lane, South Barrington, Illinois 60010
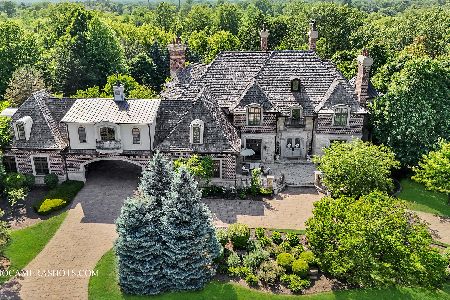
For Sale
$3,100,000
5 beds / 5.2 baths / 11,348 ft2
Single Family / Built: 2007
217
Nearby Sold Comparables
14 Lakeside Drive, South Barrington, Illinois 60010
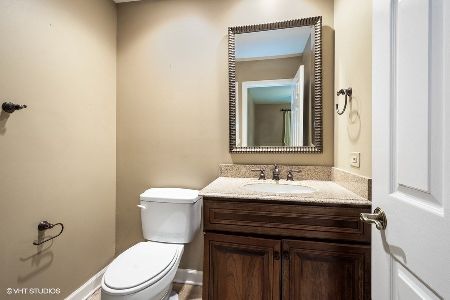
Sold
$875,000
5 beds / 5.1 baths / 4,462 ft2
Single Family / Built: 1985
2057
12 Lakeside Drive, South Barrington, Illinois 60010

Sold
$995,000
6 beds / 6.1 baths / 5,491 ft2
Single Family / Built: 1985
4442
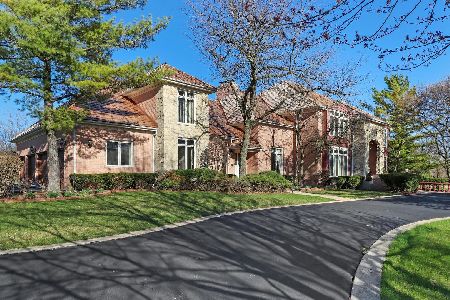
18 Lakeside Drive, South Barrington, Illinois 60010
Sold
$865,000
5 beds / 4.1 baths / 5,800 ft2
Single Family / Built: 1985
4486
18 Lakeside Drive, South Barrington, Illinois 60010
Sold
$900,000
5 beds / 4.1 baths / 3,703 ft2
Single Family / Built: 1985
915
South Barrington, Illinois 60010
Sold
$1,750,000
5 beds / 5.2 baths / 10,000 ft2
Single Family / Built: 1991
7565
Contact Agent
Listing Provided By
RE/MAX Central West
