

12 Laurel Trail, Wheeling, Illinois 60090
Sorry, we are updating photos, please update this page in 15 minutes
$210,000
|
Sold
|
|
| Status: | Closed |
| Sqft: | 0 |
| Cost/Sqft: | — |
| Beds: | 4 |
| Baths: | 2 |
| Year Built: | 1961 |
| Property Taxes: | $6,173 |
| Days On Market: | 4915 |
| Lot Size: | 0,00 |
Description
Move right in to this bright traditional home with a fresh contemporary feel. Great room sizes and flow--open and airy living/dining room connects to an awesome screened porch for your summer entertaining! Extraordinary basement space includes large family room, fourth bedroom, and a massive bonus room (currently used as a fitness area but could be almost anything). Pretty landscaping and new paver patio.
Property Specifics
| Single Family | |
| — | |
| — | |
| 1961 | |
| Full, Walkout | |
| Other | |
| Asphalt | |
| — | |
| No | |
| — |
| Cook | |
| — | |
| 0 / Not Applicable | |
| None | |
| Lake Michigan | |
| Public Sewer | |
| Central Air | |
| Natural Gas, Forced Air | |
| 08345355 | |
| 03092060140000 |
Nearby Schools
| NAME: | DISTRICT: | DISTANCE: | |
|---|---|---|---|
|
Grade School
Henry W Longfellow Elementary Sc |
21 | — | |
|
Middle School
Jack London Middle School |
21 | Not in DB | |
|
High School
Wheeling High School |
214 | Not in DB | |
Property History
| DATE: | EVENT: | PRICE: | SOURCE: |
|---|---|---|---|
| 8 Apr, 2010 | Sold | $237,500 | MRED MLS |
| 28 Jan, 2010 | Under contract | $250,000 | MRED MLS |
| — | Last price change | $274,900 | MRED MLS |
| 5 Aug, 2009 | Listed for sale | $312,000 | MRED MLS |
| 17 Jul, 2013 | Sold | $210,000 | MRED MLS |
| 9 Jun, 2013 | Under contract | $214,900 | MRED MLS |
| 17 May, 2013 | Listed for sale | $214,900 | MRED MLS |
Sorry, we are updating photos, please update this page in 15 minutes
Room Specifics
All Bedroom Info:
Total Bedrooms: 4
Bedrooms Above Ground: 4
Bedrooms Below Ground: 0
Total Bedrooms: 4
Bedrooms Above Ground: 4
Bedrooms Below Ground: 0
Second Bedroom Info:
Dimensions: —
Location: —Dimensions: —
Floor Type: Hardwood
Third Bedroom Info:
Dimensions: —
Location: —Dimensions: —
Floor Type: Hardwood
Fourth Bedroom Info:
Dimensions: —
Location: —Dimensions: —
Floor Type: Carpet
Bathroom Info:
Full Bathrooms: 2
Partial Bathrooms: 0Full Bathrooms: 2
Bathroom Amenities: —
Bathroom in Basement: 1
Dining Room Info:
Dimensions: —
Location: —Dimensions: —
Floor Type: Hardwood
Kitchen Info:
Dimensions: —
Location: —Dimensions: —
Floor Type: Other
Features: Eating Area-Table Space
Living Room Info:
Dimensions: —
Location: —Dimensions: —
Floor Type: Hardwood
Family Room Info:
Dimensions: —
Location: —Dimensions: —
Floor Type: Carpet
Additional Rooms Info:
Rooms: Recreation Room, Screened Porch
Basement: Full, WalkoutRooms: Recreation Room, Screened Porch
Other Specifics
| 1 | |
| Concrete Perimeter | |
| Garage | |
| — | |
| — | |
| — | |
| Porch Screened | |
| — | |
| 80 X 118 | |
| — | |
| — | |
| Hardwood Floors | |
| Range, Microwave, Dishwasher, Refrigerator, Washer, Dryer | |
| Not in DB | |
| Sidewalks, Street Lights, Street Paved | |
| — | |
| — |
Tax History
| Year | Property Taxes |
|---|---|
| 2010 | $4,833 |
| 2013 | $6,173 |
Contact Agent
Nearby Similar Homes
1321 Marcy Lane, Wheeling, Illinois 60090

For Sale
$449,999
3 beds / 1.1 baths / 1,431 ft2
Single Family / Built: 1963
37
871 Cambridge Drive, Buffalo Grove, Illinois 60089
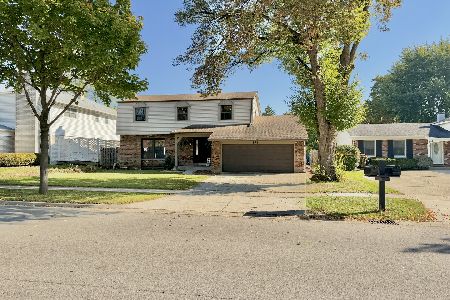
For Sale
$470,000
4 beds / 3.0 baths / 2,601 ft2
Single Family / Built: 1966
8
1032 Valley Stream Drive, Wheeling, Illinois 60090
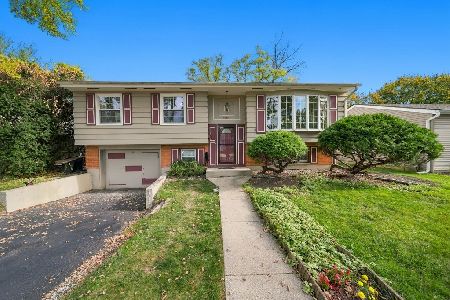
For Sale
$489,000
3 beds / 2.0 baths / 2,054 ft2
Single Family / Built: 1966
9
Nearby Sold Comparables
12 Laurel Trail, Wheeling, Illinois 60090

Sold
$250,000
4 beds / 2.0 baths / 0 ft2
Single Family / Built: 1961
6296
25 Birch Trail, Wheeling, Illinois 60090
Sold
$184,500
3 beds / 1.1 baths / 1,299 ft2
Single Family / Built: 1963
4099
25 Birch Trail, Wheeling, Illinois 60090
Sold
$259,900
3 beds / 1.1 baths / 1,299 ft2
Single Family / Built: 1963
2703
2 Birch Trail, Wheeling, Illinois 60090
Sold
$250,000
3 beds / 2.0 baths / 1,102 ft2
Single Family / Built: 1963
4240
11 Laurel Terrace, Wheeling, Illinois 60090
Sold
$154,000
4 beds / 2.0 baths / 0 ft2
Single Family / Built: 1963
5547
7 Laurel Trail, Wheeling, Illinois 60090
Sold
$180,000
3 beds / 1.1 baths / 1,404 ft2
Single Family / Built: 1963
4071
Contact Agent
Listing Provided By
@properties
