

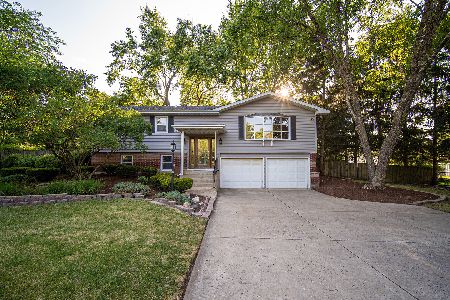
12 Leisure Lane, Oswego, Illinois 60543
Subdivision > Leisure Lane
Sorry, we are updating photos, please update this page in 15 minutes
$236,000
|
Sold
|
|
| Status: | Closed |
| Sqft: | 2,084 |
| Cost/Sqft: | $115 |
| Beds: | 3 |
| Baths: | 3 |
| Year Built: | 1986 |
| Property Taxes: | $7,560 |
| Days On Market: | 4045 |
| Lot Size: | 0,69 |
Description
Relaxing Country Living mins From City Amenities! This Spacious 3BR, 3BA Has It All! Huge Eat-In Kitchen w/ Granite Counter tops, All Appliances Stay, Additional Fridge and Freezer! Living Room with Vaulted Ceiling and French Doors. Beautiful 3 Season Room to Enjoy Awesome Backyard View. First Floor Laundry, Whole House Fan. Extra Deep 2.5 Car Garage That's Heated and Cooled! Expansive Tiered Deck, Full Basement with tons of Storage. Traditional Sale!
Property Specifics
| Single Family | |
| — | |
| Ranch | |
| 1986 | |
| Full | |
| Aluminum Siding, Vinyl Siding, Steel Siding | |
| Asphalt | |
| — | |
| No | |
| 0.69 |
| Kendall | |
| Leisure Lane | |
| 0 / Not Applicable | |
| None | |
| Private Well | |
| Septic-Private | |
| Central Air | |
| Natural Gas, Forced Air, Sep Heating Systems - 2+, Zoned | |
| 09065305 | |
| 0327326002 |
Nearby Schools
| NAME: | DISTRICT: | DISTANCE: | |
|---|---|---|---|
|
Grade School
Grande Park Elementary School |
308 | — | |
|
Middle School
Murphy Junior High School |
308 | Not in DB | |
|
High School
Oswego East High School |
308 | Not in DB | |
Property History
| DATE: | EVENT: | PRICE: | SOURCE: |
|---|---|---|---|
| 29 Apr, 2016 | Sold | $236,000 | MRED MLS |
| 12 Mar, 2016 | Under contract | $239,900 | MRED MLS |
| — | Last price change | $244,700 | MRED MLS |
| 14 Oct, 2015 | Listed for sale | $257,000 | MRED MLS |
Sorry, we are updating photos, please update this page in 15 minutes
Room Specifics
All Bedroom Info:
Total Bedrooms: 3
Bedrooms Above Ground: 3
Bedrooms Below Ground: 0
Total Bedrooms: 3
Bedrooms Above Ground: 3
Bedrooms Below Ground: 0
Second Bedroom Info:
Dimensions: —
Location: —Dimensions: —
Floor Type: Carpet
Third Bedroom Info:
Dimensions: —
Location: —Dimensions: —
Floor Type: Carpet
Bathroom Info:
Full Bathrooms: 3
Partial Bathrooms: 0Full Bathrooms: 3
Bathroom Amenities: —
Bathroom in Basement: 1
Kitchen Info:
Dimensions: —
Location: —Dimensions: —
Floor Type: Wood Laminate
Features: Eating Area-Table Space
Laundry Room Info:
Dimensions: —
Location: —Dimensions: —
Floor Type: Vinyl
Living Room Info:
Dimensions: —
Location: —Dimensions: —
Floor Type: Carpet
Family Room Info:
Dimensions: —
Location: —Dimensions: —
Floor Type: Carpet
Additional Rooms Info:
Rooms: Sun Room
Basement: FullRooms: Sun Room
Other Specifics
| 2.5 | |
| Concrete Perimeter | |
| Garage | |
| — | |
| — | |
| — | |
| Deck | |
| — | |
| 184X165 | |
| — | |
| Full | |
| Vaulted/Cathedral Ceilings, Wood Laminate Floors, First Floor Bedroom, First Floor Laundry, First Floor Full Bath | |
| Range, Microwave, Dishwasher, Refrigerator, Freezer, Washer, Dryer | |
| Not in DB | |
| Street Paved | |
| — | |
| — |
Tax History
| Year | Property Taxes |
|---|---|
| 2016 | $7,560 |
Contact Agent
Nearby Similar Homes
Nearby Sold Comparables
24 Leisure Lane, Oswego, Illinois 60543

Sold
$188,000
3 beds / 3.0 baths / 0 ft2
Single Family / Built: 1975
4970
17 Leisure Lane, Oswego, Illinois 60543
Sold
$245,000
4 beds / 2.0 baths / 0 ft2
Single Family / Built: 1973
7071
2526 Collins Road, Oswego, Illinois 60543

Sold
$340,000
4 beds / 3.0 baths / 2,262 ft2
Single Family / Built: 1973
1574
4555 Douglas Road, Oswego, Illinois 60543
Sold
$339,900
4 beds / 3.0 baths / 2,100 ft2
Single Family / Built: 1976
1581
4615 Douglas Road, Oswego, Illinois 60543
Sold
$169,900
3 beds / 2.0 baths / 1,293 ft2
Single Family / Built: 1972
5976
Contact Agent
Listing Provided By
PILMER REAL ESTATE, INC
