

12 Middlebury Lane, Lincolnshire, Illinois 60069
Subdivision > Woodgate
Sorry, we are updating photos, please update this page in 15 minutes
$660,000
|
Sold
|
|
| Status: | Closed |
| Sqft: | 3,135 |
| Cost/Sqft: | $223 |
| Beds: | 4 |
| Baths: | 3 |
| Year Built: | 1984 |
| Property Taxes: | $15,300 |
| Days On Market: | 5076 |
| Lot Size: | 0,00 |
Description
Located on a winding cul-de-sac street, near Ryerson Nature Preserve, this 4 BR, 2.1 bth recently updated home reflects warmth, sophistication & exquisite taste in every room. Featuring hardwood floors, crown moldings, rich wood cabinetry & granite/travertine accents throughtout! New gourmet kitchen, baths, recessed lights, window treatments, a large finished basement, newer roof, mech., whole house generator, WOW!!
Property Specifics
| Single Family | |
| — | |
| Tudor | |
| 1984 | |
| Partial | |
| TUDOR | |
| No | |
| — |
| Lake | |
| Woodgate | |
| 0 / Not Applicable | |
| None | |
| Lake Michigan,Public | |
| Public Sewer | |
| 08221830 | |
| 15251060130000 |
Nearby Schools
| NAME: | DISTRICT: | DISTANCE: | |
|---|---|---|---|
|
Grade School
Laura B Sprague School |
103 | — | |
|
Middle School
Daniel Wright Junior High School |
103 | Not in DB | |
|
High School
Adlai E Stevenson High School |
125 | Not in DB | |
|
Alternate Elementary School
Half Day School |
— | Not in DB | |
Property History
| DATE: | EVENT: | PRICE: | SOURCE: |
|---|---|---|---|
| 30 Apr, 2013 | Sold | $660,000 | MRED MLS |
| 2 Apr, 2013 | Under contract | $699,000 | MRED MLS |
| — | Last price change | $749,500 | MRED MLS |
| 17 Nov, 2012 | Listed for sale | $749,500 | MRED MLS |
Sorry, we are updating photos, please update this page in 15 minutes
Room Specifics
All Bedroom Info:
Total Bedrooms: 4
Bedrooms Above Ground: 4
Bedrooms Below Ground: 0
Total Bedrooms: 4
Bedrooms Above Ground: 4
Bedrooms Below Ground: 0
Second Bedroom Info:
Dimensions: —
Location: —Dimensions: —
Floor Type: Carpet
Third Bedroom Info:
Dimensions: —
Location: —Dimensions: —
Floor Type: Carpet
Fourth Bedroom Info:
Dimensions: —
Location: —Dimensions: —
Floor Type: Carpet
Bathroom Info:
Full Bathrooms: 3
Partial Bathrooms: 1Full Bathrooms: 3
Bathroom Amenities: Separate Shower,Double Sink,European Shower
Bathroom in Basement: 0
Additional Rooms Info:
Rooms: Recreation Room,Sitting Room
Basement: PartialRooms: Recreation Room,Sitting Room
Basement Description: Partially Finished,Crawl
Other Specifics
| 2.5 | |
| — | |
| Asphalt | |
| Deck | |
| Cul-De-Sac | |
| 134 X 169 X 119 X 140 | |
| — | |
| Full | |
| Skylight(s), Hardwood Floors, First Floor Laundry | |
| Double Oven, Range, Microwave, Dishwasher, High End Refrigerator, Bar Fridge, Washer, Dryer, Disposal, Stainless Steel Appliance(s), Wine Refrigerator | |
| Not in DB | |
| — | |
| — | |
| — | |
| Attached Fireplace Doors/Screen, Gas Log, Gas Starter |
Tax History
| Year | Property Taxes |
|---|---|
| 2013 | $15,300 |
Contact Agent
Nearby Similar Homes
2910 Cherokee Lane, Riverwoods, Illinois 60015
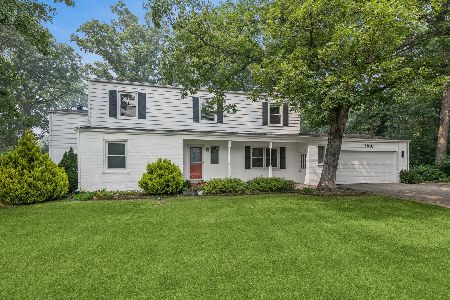
For Sale
$869,900
4 beds / 3.1 baths / 2,986 ft2
Single Family / Built: 1958
83
31 Fox Trail, Lincolnshire, Illinois 60069
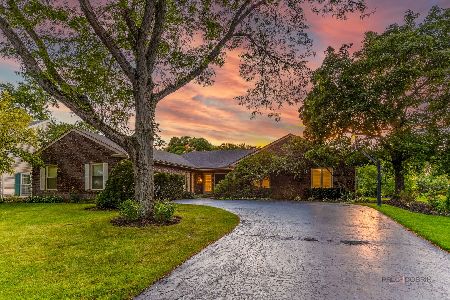
For Sale
$980,000
3 beds / 2.1 baths / 2,798 ft2
Single Family / Built: 1976
31
Nearby Sold Comparables
5 Bedford Court, Lincolnshire, Illinois 60069

Sold
$720,000
4 beds / 3.1 baths / 3,403 ft2
Single Family / Built: 1985
6061

18 Middlebury Lane, Lincolnshire, Illinois 60069
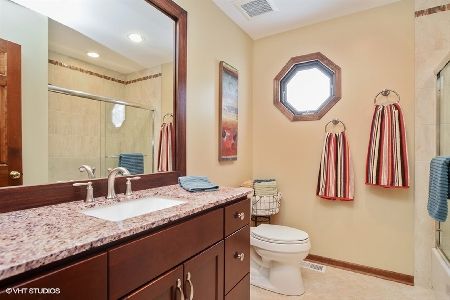
Sold
$609,000
4 beds / 2.1 baths / 2,941 ft2
Single Family / Built: 1984
2047
19 Middlebury Lane, Lincolnshire, Illinois 60069

Sold
$665,000
4 beds / 3.1 baths / 3,025 ft2
Single Family / Built: 1985
2032
Contact Agent
Listing Provided By
@properties
