

12 Parliament Drive, Palos Heights, Illinois 60463


$190,000
|
Sold
|
|
| Status: | Closed |
| Sqft: | 1,500 |
| Cost/Sqft: | $130 |
| Beds: | 2 |
| Baths: | 2 |
| Year Built: | 1978 |
| Property Taxes: | $2,936 |
| Days On Market: | 2360 |
| Lot Size: | 0,00 |
Description
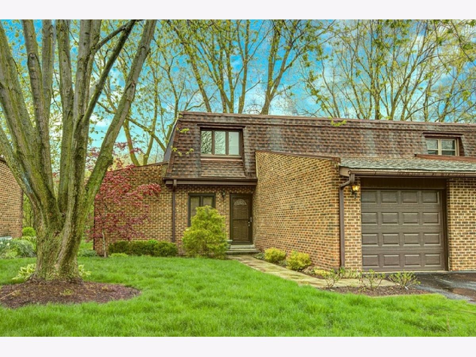
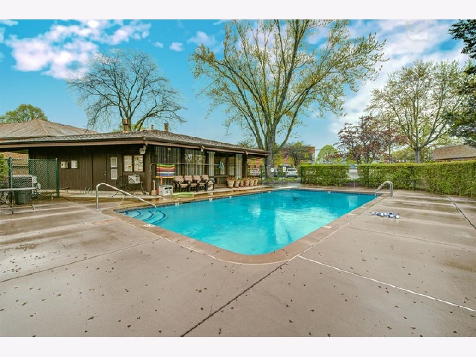
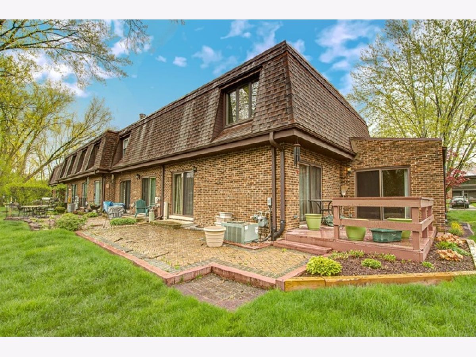
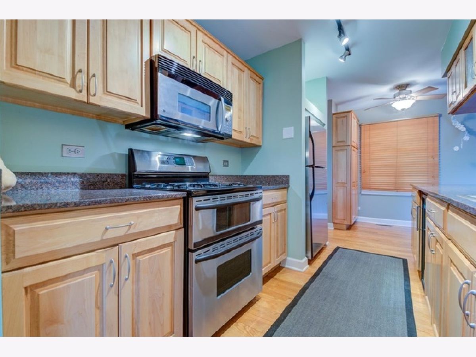
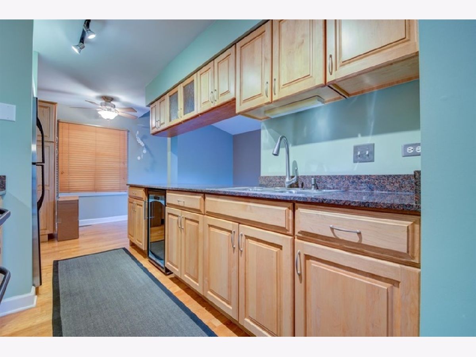
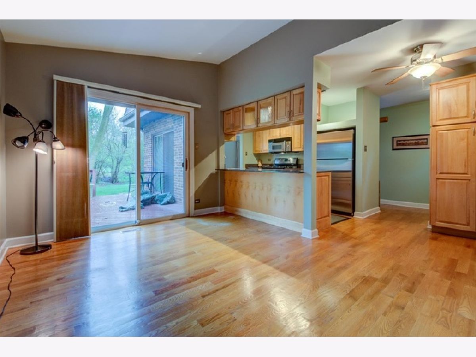
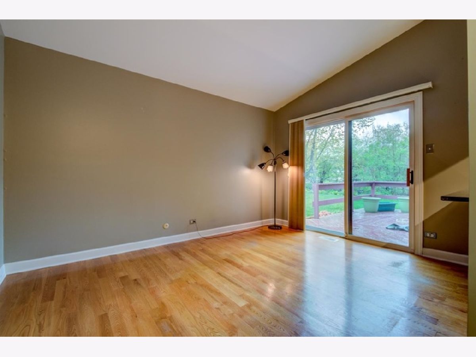
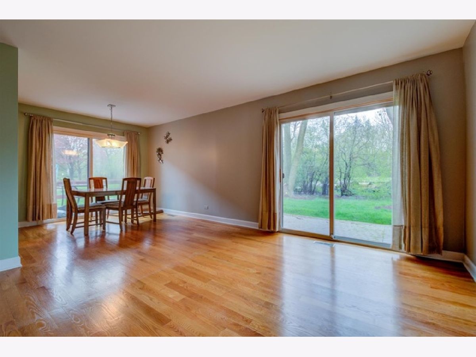
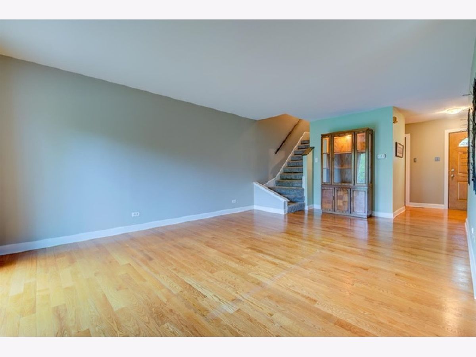
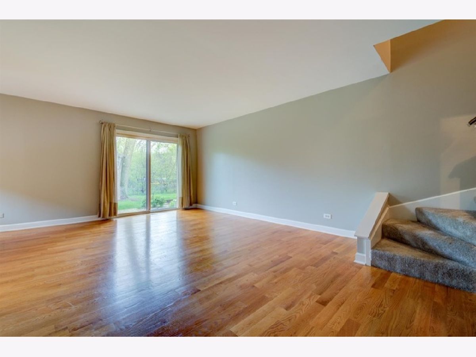
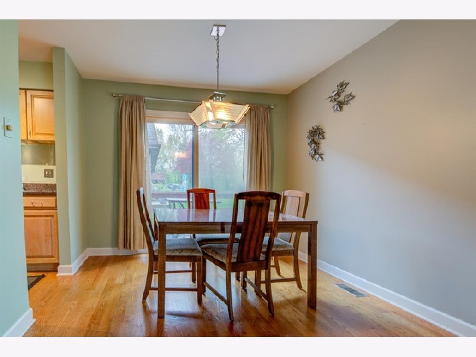
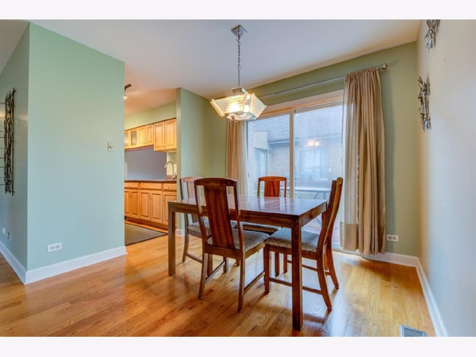
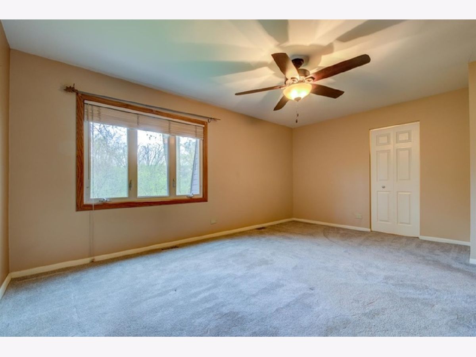
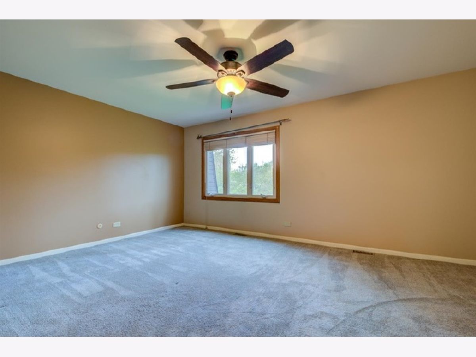
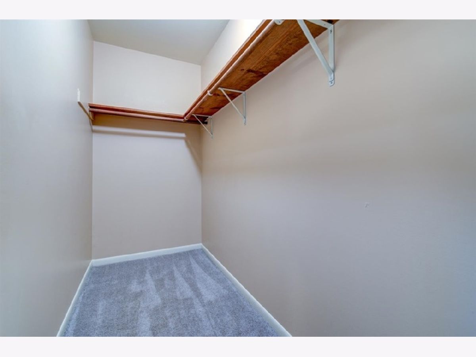
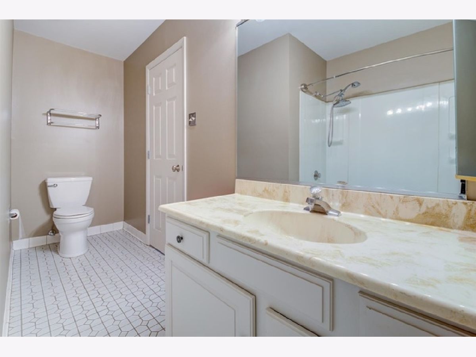
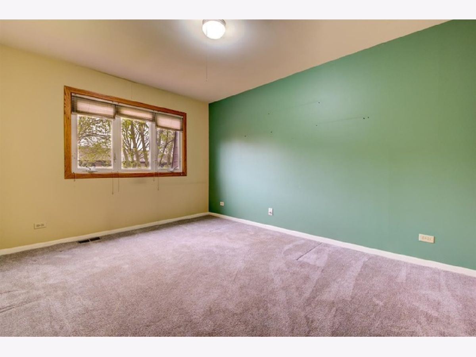
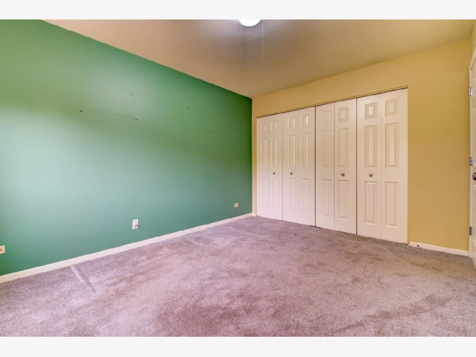
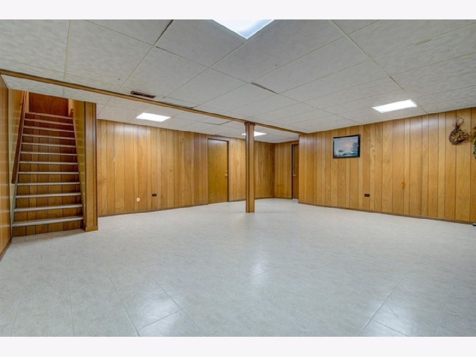
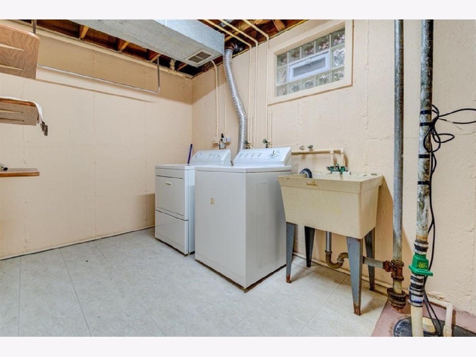
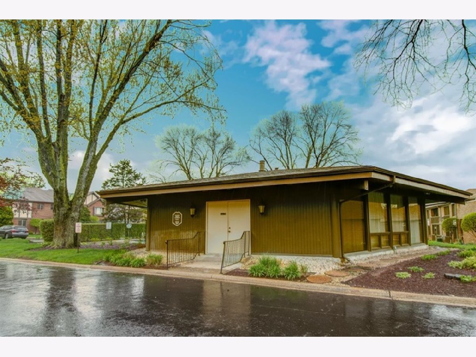
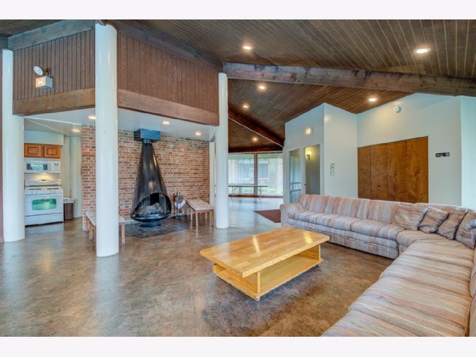
Gorgeous 2 bedroom, 1.5 bathroom END UNIT townhome W FINISHED basement, Attached garage, Private tree lined views from Deck & Paver patio! This open floor plan features an Updated eat-in kitchen W Maple cabinetry, granite countertops, stainless steel appliances & double oven, Nicely sized family room, Wood flooring throughout main level, Breakfast room, Dining room & Family room W 3 separate sliding glass door accesses to private backyard W deck & paver patio, Large master bedroom W walk-in closet, Finished basement W plenty of room for storage, Attached garage W 2 entrances into home! Gorgeous neighborhood W clubhouse, party room & OUTDOOR POOL! Perfect location walking distance to Metra, bike paths, park district pool, Lake Catherine & so much more!
Property Specifics
| Condos/Townhomes | |
| 2 | |
| — | |
| 1978 | |
| Full | |
| Brick | |
| Asphalt | |
| 2 STORY | |
| No | |
| — |
| Cook | |
| Colonial Heights | |
| 232 / Monthly | |
| Insurance, Clubhouse, Pool, Exterior Maintenance, Lawn Care, Scavenger, Snow Removal | |
| Lake Michigan | |
| Public Sewer | |
| Central Air | |
| Natural Gas, Forced Air | |
| 10711317 | |
| 23243000690000 |
Nearby Schools
| NAME: | DISTRICT: | DISTANCE: | |
|---|---|---|---|
|
Grade School
Palos East Elementary School |
118 | — | |
|
Middle School
Palos South Middle School |
118 | Not in DB | |
|
High School
Amos Alonzo Stagg High School |
230 | Not in DB | |
Property History
| DATE: | EVENT: | PRICE: | SOURCE: |
|---|---|---|---|
| 14 Jul, 2020 | Sold | $190,000 | MRED MLS |
| 24 May, 2020 | Under contract | $194,900 | MRED MLS |
| 11 May, 2020 | Listed for sale | $194,900 | MRED MLS |
Room Specifics
Total Bedrooms: 2
Bedrooms Above Ground: 2
Bedrooms Below Ground: 0
Dimensions: —
Floor Type: Carpet
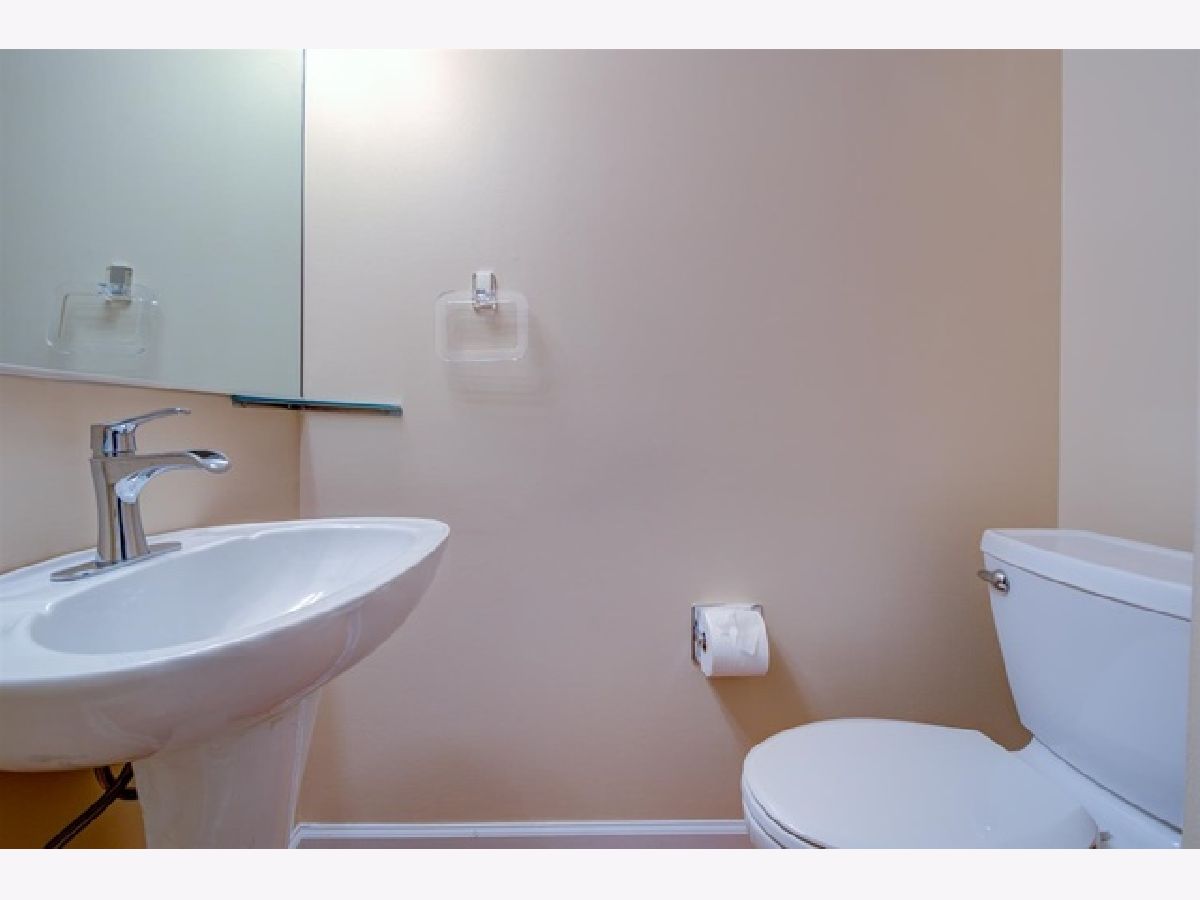
Full Bathrooms: 2
Bathroom Amenities: Soaking Tub
Bathroom in Basement: 0
Dimensions: —
Floor Type: Hardwood
Dimensions: —
Floor Type: Hardwood
Features: Eating Area-Table Space
Dimensions: —
Floor Type: Other
Dimensions: —
Floor Type: Hardwood
Rooms: Recreation Room, Breakfast Room, Utility Room-Lower Level, Walk In Closet
Other Specifics
| 1 | |
| Concrete Perimeter | |
| Garage | |
| — | |
| — | |
| — | |
| Deck, Porch, Brick Paver Patio, In Ground Pool, End Unit | |
| Landscaped, Wooded, Mature Trees | |
| PER SURVEY | |
| — | |
| None | |
| Vaulted/Cathedral Ceilings, Hardwood Floors, Laundry Hook-Up in Unit, Storage, Walk-In Closet(s) | |
| Double Oven, Range, Microwave, Refrigerator, Washer, Dryer, Stainless Steel Appliance(s), Wine Refrigerator | |
| Not in DB | |
| — | |
| Party Room, Pool | |
| — |
Tax History
| Year | Property Taxes |
|---|---|
| 2020 | $2,936 |
Contact Agent
Nearby Similar Homes
Nearby Sold Comparables

Contact Agent
Listing Provided By
Morandi Properties, Inc
