

12 Sextant Drive, Third Lake, Illinois 60030
Subdivision > Mariners Cove
Sorry, we are updating photos, please update this page in 15 minutes
$240,000
|
Sold
|
|
| Status: | Closed |
| Sqft: | 1,912 |
| Cost/Sqft: | $128 |
| Beds: | 3 |
| Baths: | 3 |
| Year Built: | 1988 |
| Property Taxes: | $9,260 |
| Days On Market: | 3057 |
| Lot Size: | 0,21 |
Description
First floor bedroom with full bath is one of the great features of this charming home. Open floor plan with views of the pond greet you at the door. High ceilings, wide plank hardwood floors, and fireplace in living room. Kitchen has ss appliances. Family room looks out to beautiful view and has second fireplace. Upstairs you'll find two additional master bedrooms each with their own full bathroom, plus cozy loft. Finished basement, brick paver patio. Three car (tandem) garage for all your water toys, storage or workshop. You will enjoy living in this lake community and all the water activities that it has to offer! Close to shopping, transportation, restaurants, College of Lake County and much more!
Property Specifics
| Single Family | |
| — | |
| Cape Cod | |
| 1988 | |
| Full | |
| Cedar | |
| — | |
| — | |
| Yes | |
| 0.21 |
| Lake | |
| Mariners Cove | |
| 150 / Annual | |
| Lake Rights | |
| Public | |
| Public Sewer | |
| Central Air | |
| Natural Gas, Forced Air | |
| 09993045 | |
| 06244040140000 |
Property History
| DATE: | EVENT: | PRICE: | SOURCE: |
|---|---|---|---|
| 25 Mar, 2019 | Sold | $240,000 | MRED MLS |
| 19 Jan, 2019 | Under contract | $245,500 | MRED MLS |
| 21 Jun, 2018 | Listed for sale | $254,000 | MRED MLS |
| 25 Sep, 2025 | Sold | $419,000 | MRED MLS |
| 19 Aug, 2025 | Under contract | $410,000 | MRED MLS |
| 11 Aug, 2025 | Listed for sale | $410,000 | MRED MLS |
Sorry, we are updating photos, please update this page in 15 minutes
Room Specifics
All Bedroom Info:
Total Bedrooms: 3
Bedrooms Above Ground: 3
Bedrooms Below Ground: 0
Total Bedrooms: 3
Bedrooms Above Ground: 3
Bedrooms Below Ground: 0
Second Bedroom Info:
Dimensions: —
Location: —Dimensions: —
Floor Type: Carpet
Third Bedroom Info:
Dimensions: —
Location: —Dimensions: —
Floor Type: Carpet
Bathroom Info:
Full Bathrooms: 3
Partial Bathrooms: 0Full Bathrooms: 3
Bathroom Amenities: —
Bathroom in Basement: 0
Dining Room Info:
Dimensions: —
Location: —Dimensions: —
Floor Type: Hardwood
Kitchen Info:
Dimensions: —
Location: —Dimensions: —
Floor Type: Hardwood
Features: Pantry-Closet
Living Room Info:
Dimensions: —
Location: —Dimensions: —
Floor Type: Hardwood
Family Room Info:
Dimensions: —
Location: —Dimensions: —
Floor Type: Carpet
Additional Rooms Info:
Rooms: Loft
Basement: FullRooms: Loft
Other Specifics
| 3 | |
| Concrete Perimeter | |
| Garage | |
| — | |
| — | |
| — | |
| Patio, Brick Paver Patio | |
| Pond(s), Water Rights, Water View | |
| 70 X 130 | |
| — | |
| Full | |
| Vaulted/Cathedral Ceilings, Hardwood Floors, First Floor Bedroom, First Floor Full Bath | |
| Range, Microwave, Dishwasher, Refrigerator, Washer, Dryer | |
| Not in DB | |
| Water Rights | |
| — | |
| Wood Burning, Gas Starter |
Tax History
| Year | Property Taxes |
|---|---|
| 2019 | $9,260 |
| 2025 | $9,243 |
Contact Agent
Nearby Similar Homes
6 Crows Nest Court, Third Lake, Illinois 60030
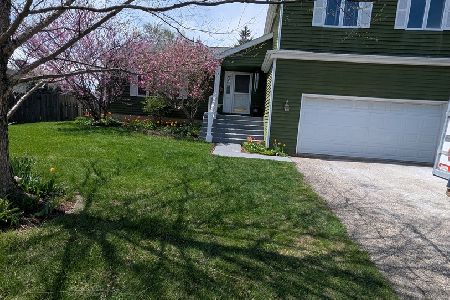
For Sale
$438,000
4 beds / 3.1 baths / 2,177 ft2
Single Family / Built: 1987
169
4 Mainsail Court, Third Lake, Illinois 60030

For Sale
$485,000
4 beds / 2.1 baths / 2,474 ft2
Single Family / Built: 1989
54
317 Mainsail Drive, Third Lake, Illinois 60030

For Sale
$795,000
3 beds / 2.1 baths / 2,333 ft2
Single Family / Built: 1987
90
323 Seafarer Drive, Third Lake, Illinois 60030
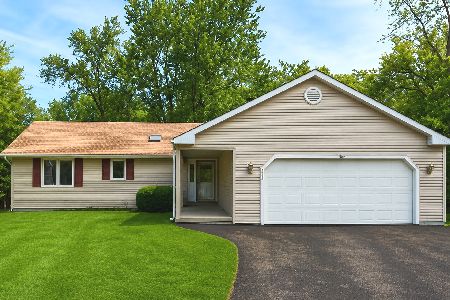
For Sale
$399,900
3 beds / 2.0 baths / 1,394 ft2
Single Family / Built: 1985
104
34904 Carvis Drive, Lake Villa, Illinois 60046
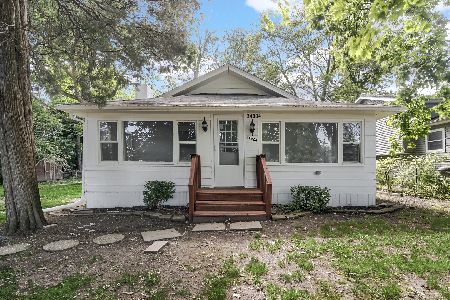
For Sale
$275,000
3 beds / 1.1 baths / 1,133 ft2
Single Family / Built: 1937
107
Nearby Sold Comparables




Contact Agent
Listing Provided By
@properties
