

12 Thornfield Lane, Hawthorn Woods, Illinois 60047


$820,000
|
Sold
|
|
| Status: | Closed |
| Sqft: | 3,392 |
| Cost/Sqft: | $221 |
| Beds: | 4 |
| Baths: | 4 |
| Year Built: | 1987 |
| Property Taxes: | $14,564 |
| Lot Size: | 1,19 |
Description
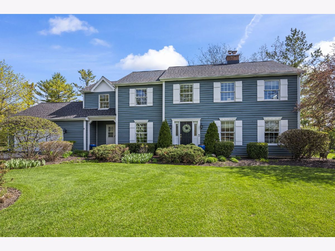
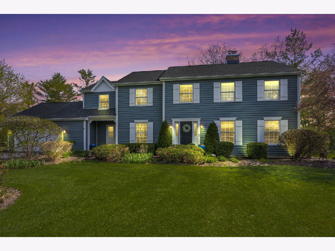
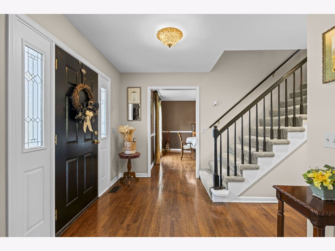
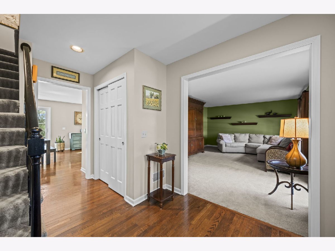
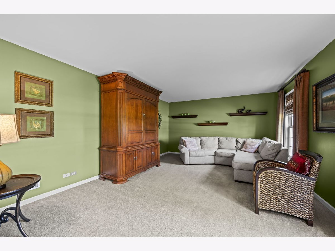
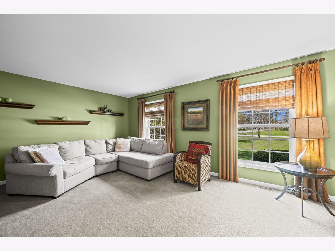
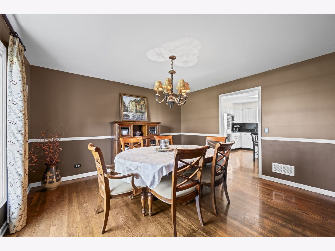
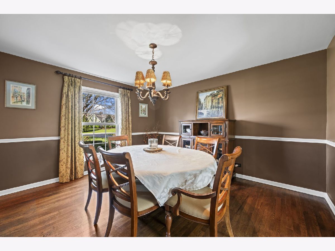
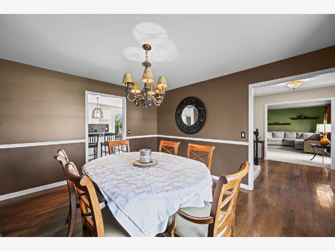
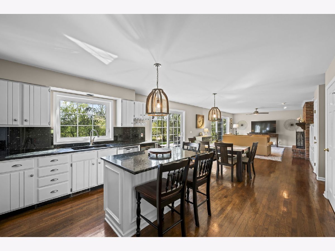
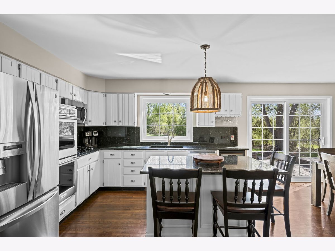
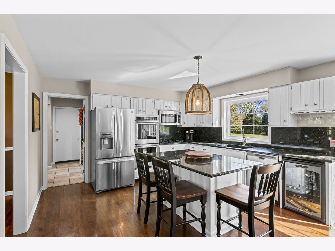
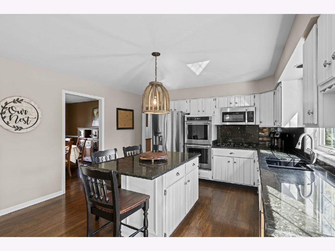
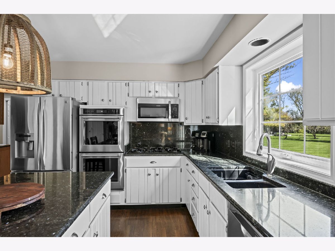
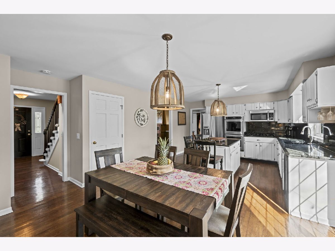
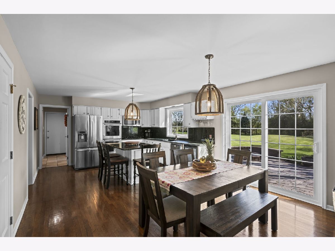
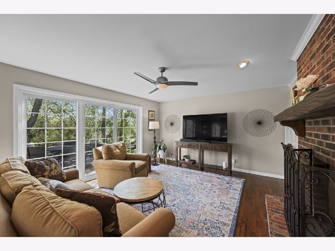
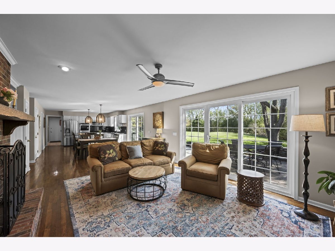
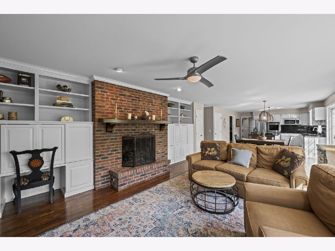
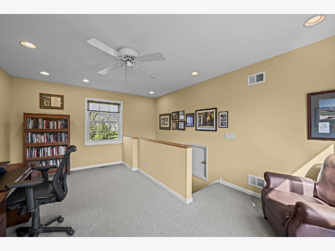
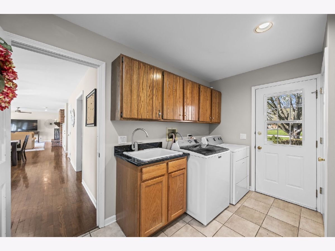
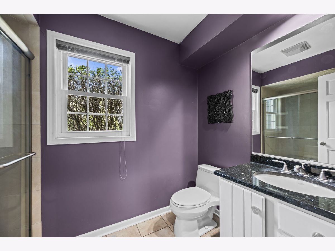
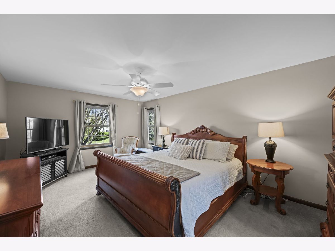
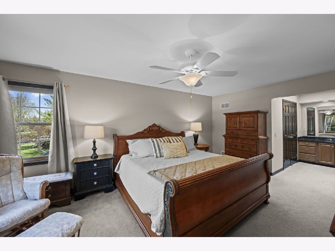
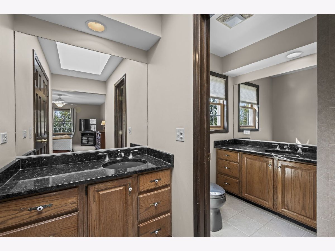
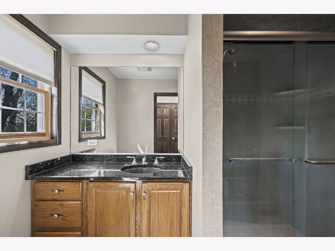
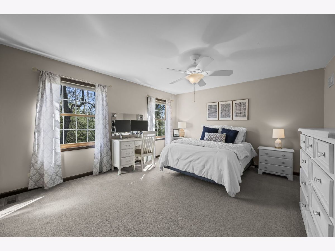
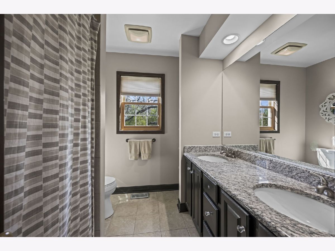
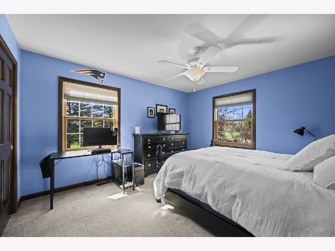
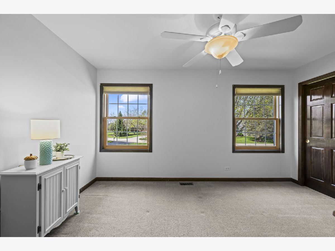
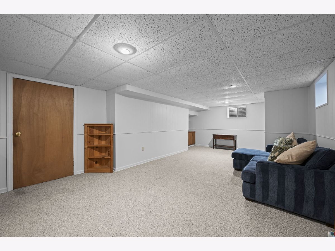
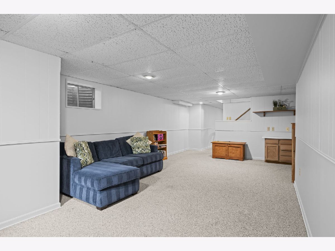
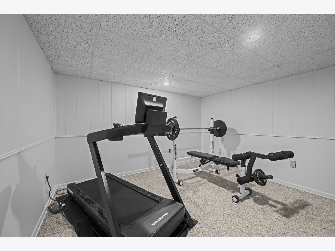
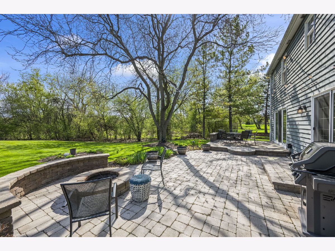
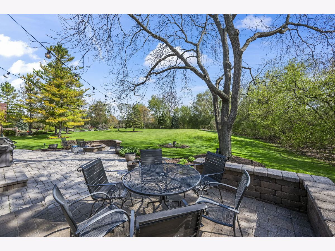
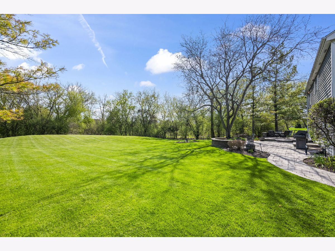
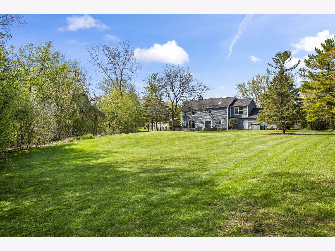
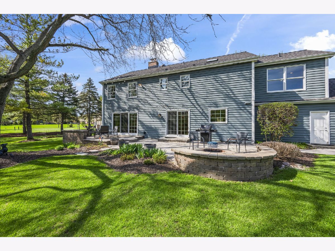
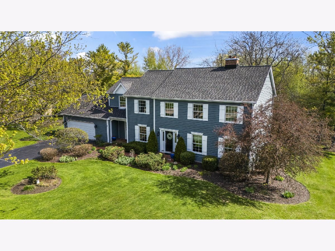
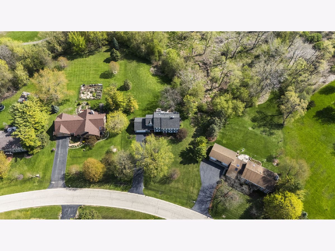
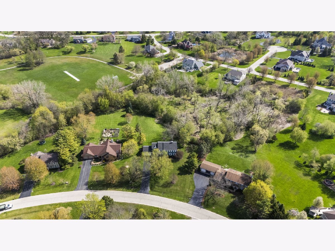
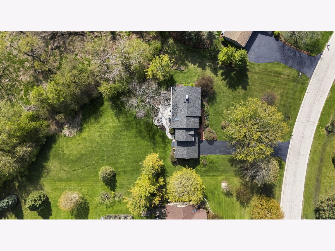
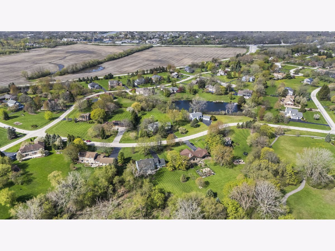
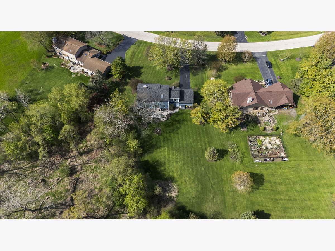
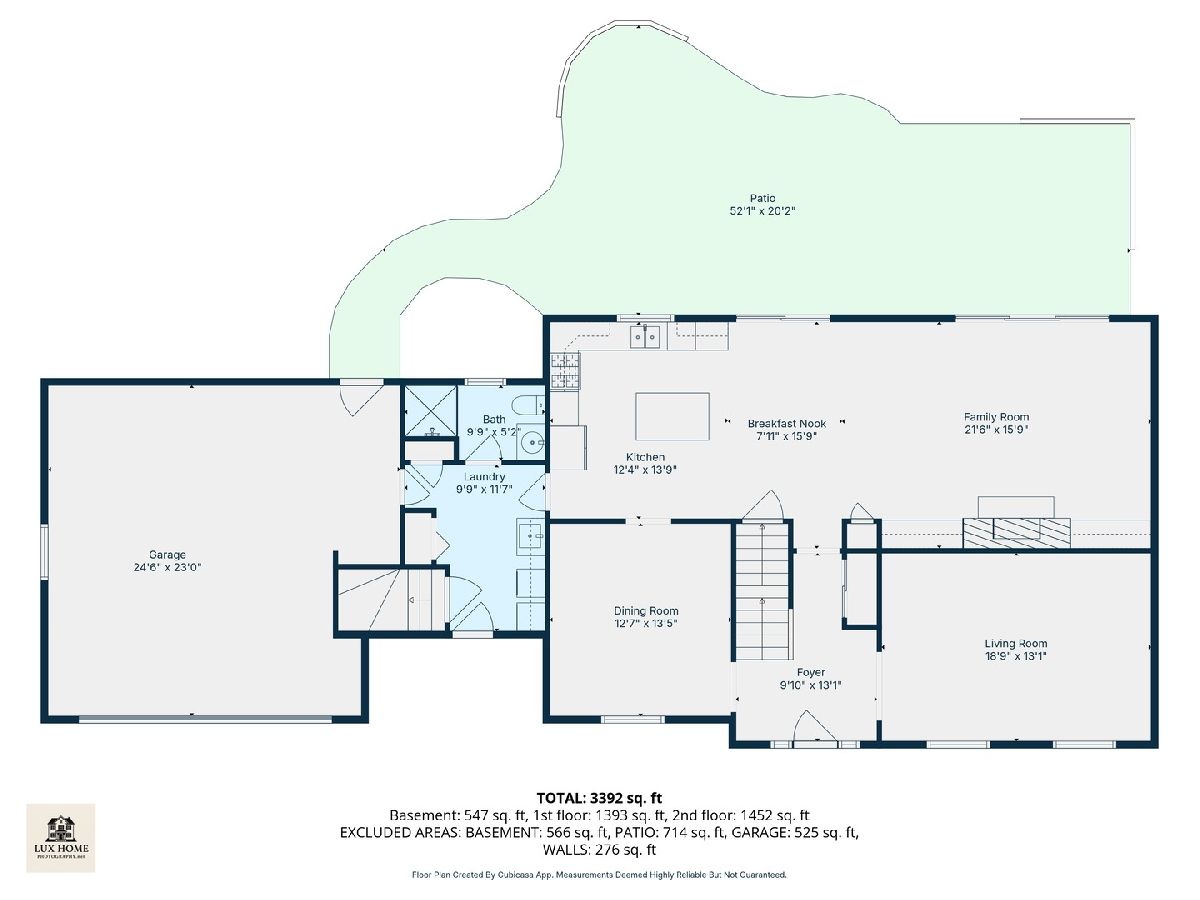
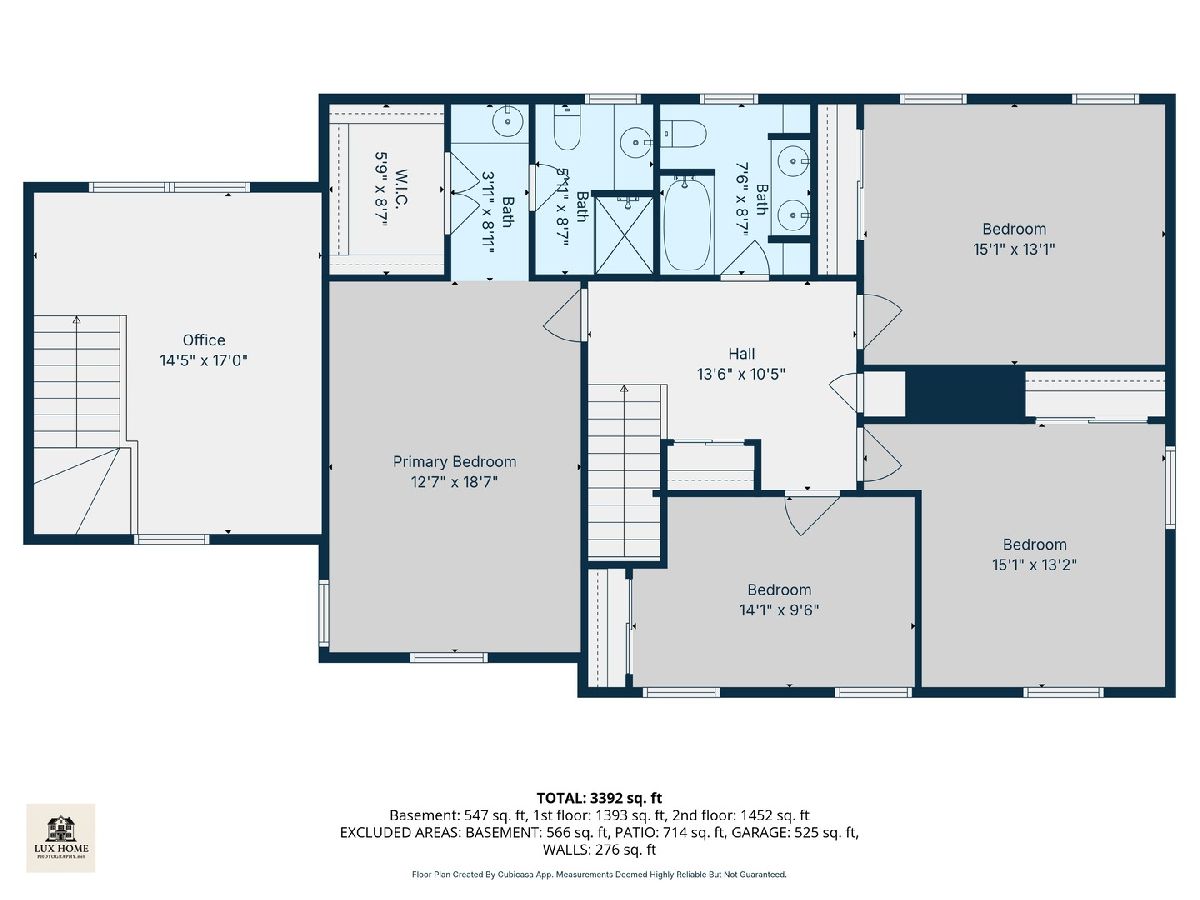
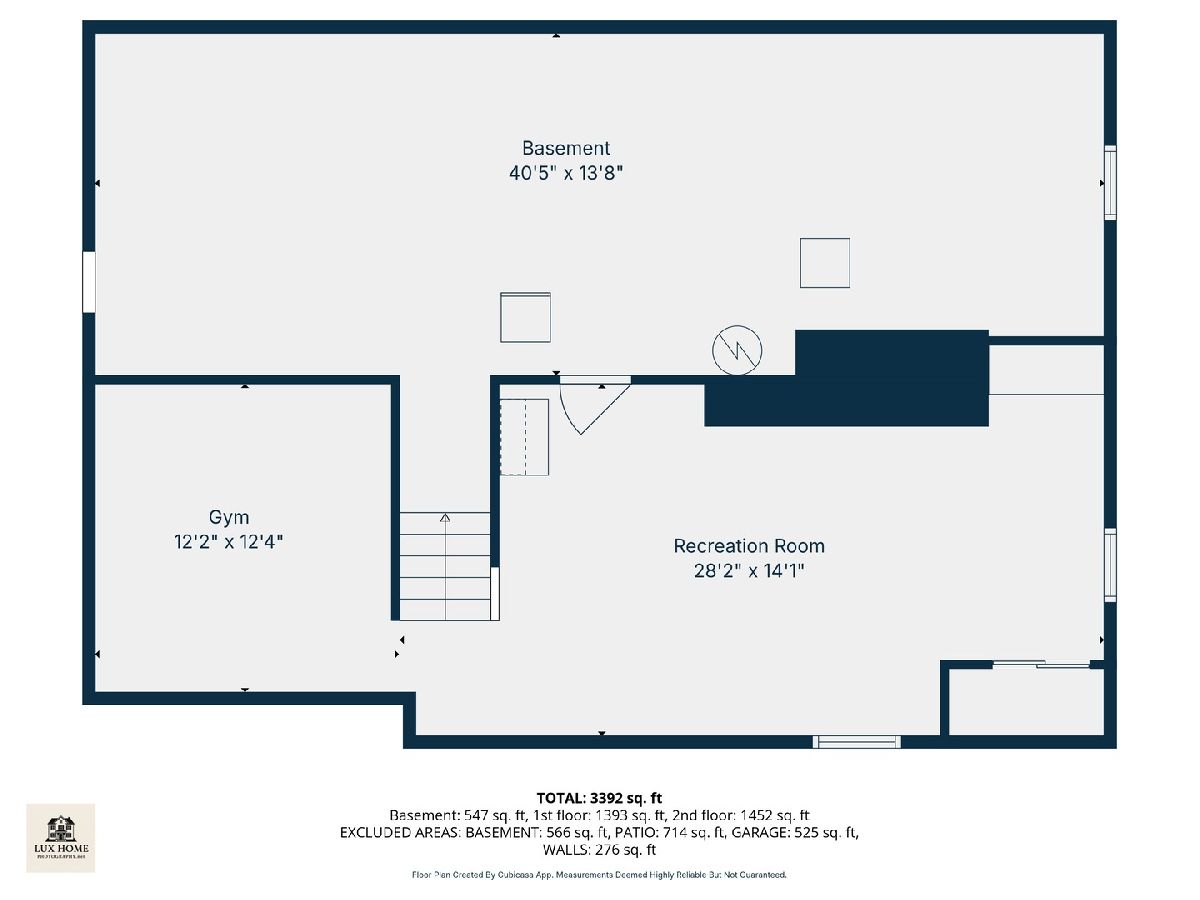
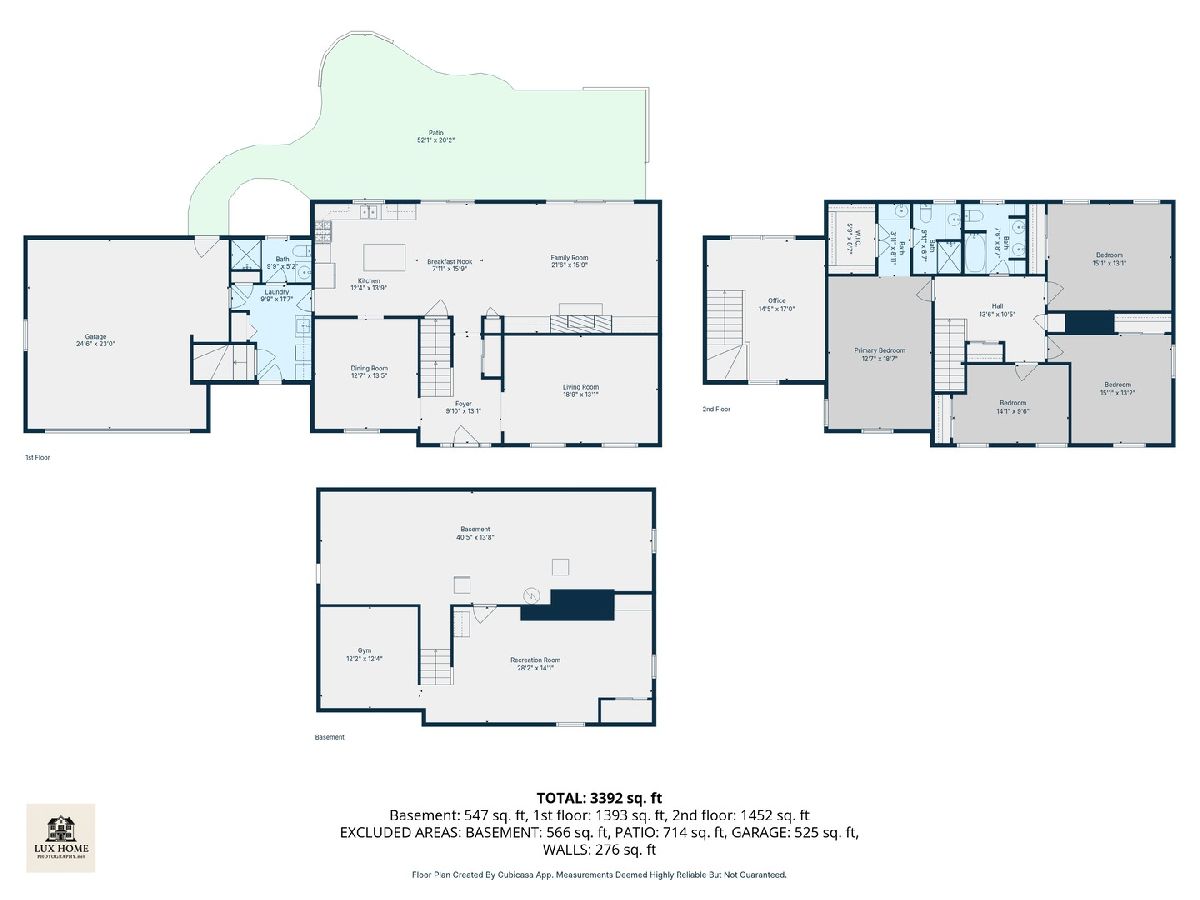
Welcome to 12 Thornfield Lane in Hawthorn Woods, a well-maintained and thoughtfully updated home set on an expansive 1.192-acre lot, offering space, privacy, and room to enjoy the outdoors. Lovingly cared for over the past 20 years, this home features major updates already completed, including a new A/C, furnace, and roof (2024), windows (2017), siding (2019), and water heater (2018), providing modern efficiency and true peace of mind. Inside, you'll find a comfortable and functional layout designed for both everyday living and entertaining. The family room features a cozy fireplace and sliding glass doors that open to a stunning brick paver patio complete with a fire pit and charming string lights, perfect for relaxing evenings or hosting gatherings. A separate dining room provides a dedicated space for more formal occasions, while the first-floor full bathroom adds convenience and flexibility. A unique second front entry leads directly into the mudroom/laundry room, offering easy access to the garage and a private office above, an ideal setup for working from home or easily converted into a fifth bedroom, guest suite, or flex space. The partially finished basement adds even more versatility, complete with a recreation room, exercise space, and large storage area. Outside, the spacious backyard is a true highlight, offering plenty of room to play, entertain, or unwind. Located just a short walk to the neighborhood park with a playground and walking paths, this home blends comfort, updates, and an exceptional location. Move right in and start making your own memories at 12 Thornfield Lane.
Property Specifics
| Single Family | |
| — | |
| — | |
| 1987 | |
| — | |
| — | |
| — | |
| — | |
| No | |
| 1.19 |
| Lake | |
| Bridlewoods | |
| — / Not Applicable | |
| — | |
| — | |
| — | |
| — | |
| — | |
| 12585825 | |
| 14051010020000 |
Nearby Schools
| NAME: | DISTRICT: | DISTANCE: | |
|---|---|---|---|
|
Grade School
Spencer Loomis Elementary School |
95 | — | |
|
Middle School
Lake Zurich Middle - N Campus |
95 | Not in DB | |
|
High School
Lake Zurich High School |
95 | Not in DB | |

Room Specifics
Total Bedrooms: 4
Bedrooms Above Ground: 4
Bedrooms Below Ground: 0
Full Bathrooms: 4
Bathroom Amenities: —
Bathroom in Basement: 0
Rooms: —
Other Specifics
| 2 | |
| — | |
| — | |
| — | |
| — | |
| — | |
| — | |
| — | |
| 129.4 x 328.6 x 176.8 x 39 | |
| — | |
| — | |
| — | |
| — | |
| Not in DB | |
| — | |
| — | |
| — |
Contact Agent
Nearby Similar Homes
Nearby Sold Comparables

Contact Agent
Listing Provided By
Compass
