

209 Mooregate Trail, Hawthorn Woods, Illinois 60047


$665,000
|
For Sale
|
|
| Status: | Active |
| Sqft: | 2,744 |
| Cost/Sqft: | $242 |
| Beds: | 4 |
| Baths: | 3 |
| Year Built: | 1987 |
| Property Taxes: | $13,526 |
| Lot Size: | 1,05 |
Description
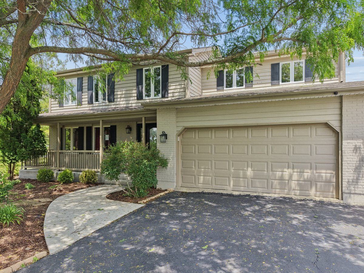
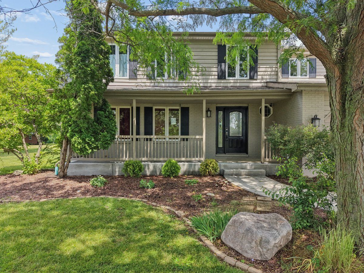
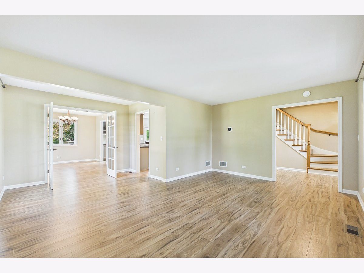
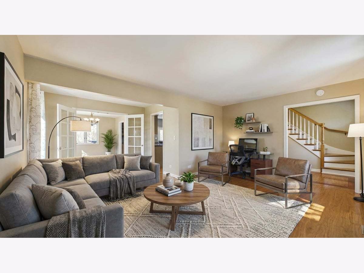
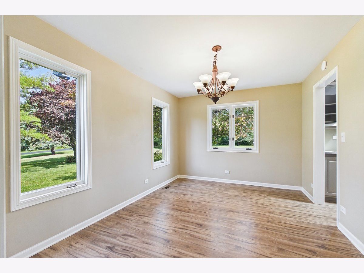
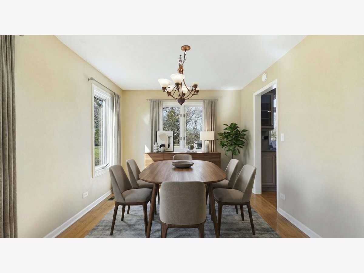
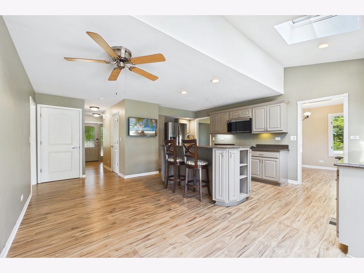
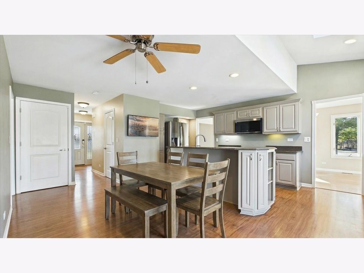
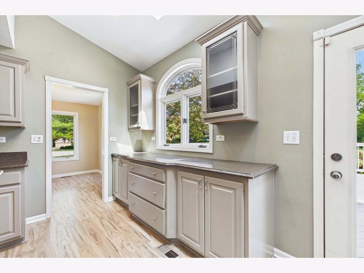
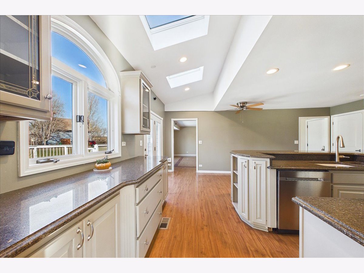
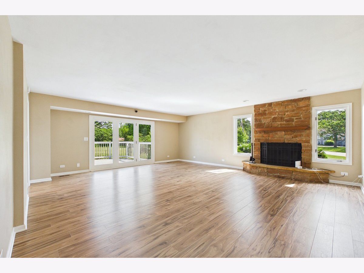
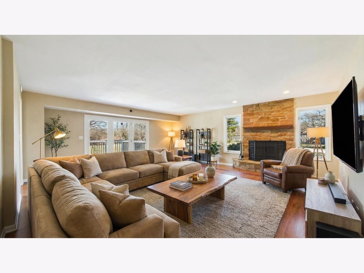
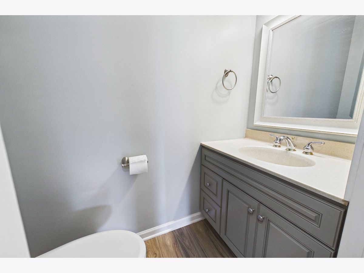
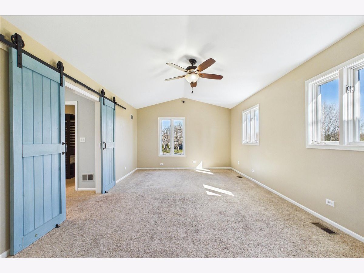
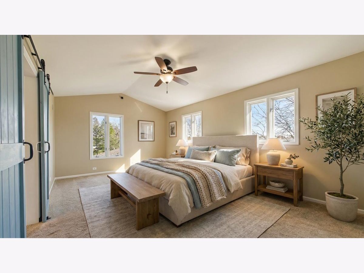
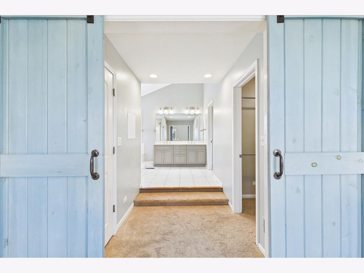
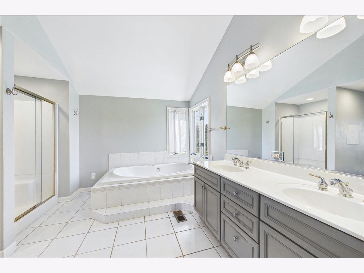
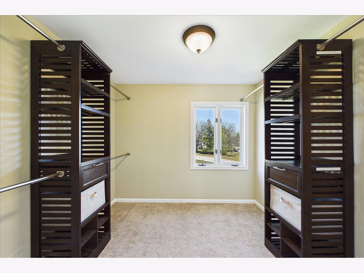
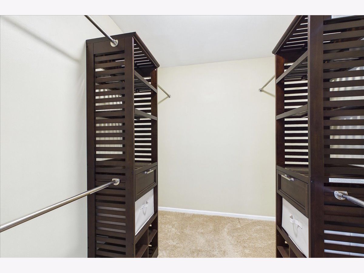
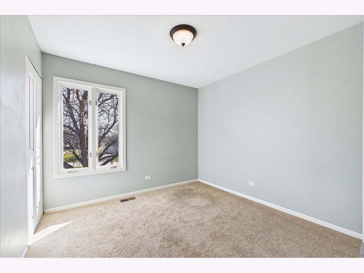
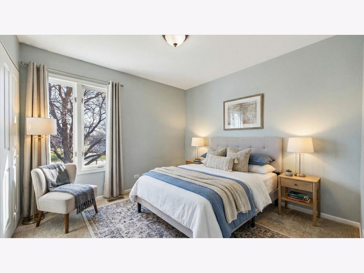
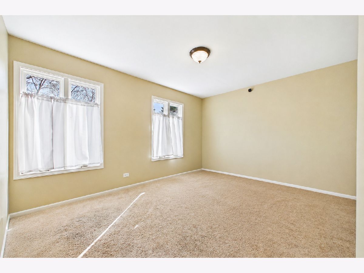
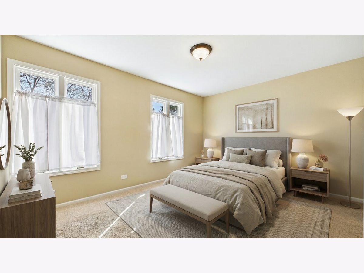
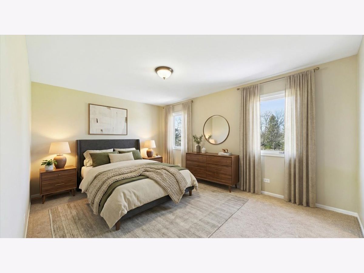
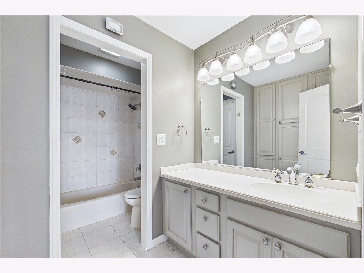
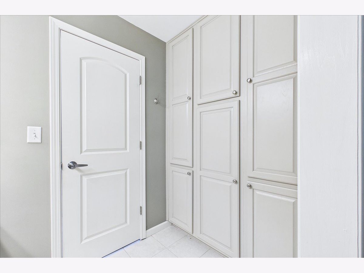
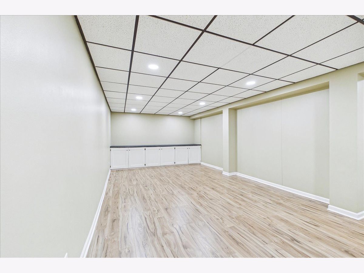
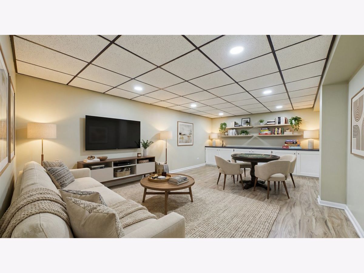
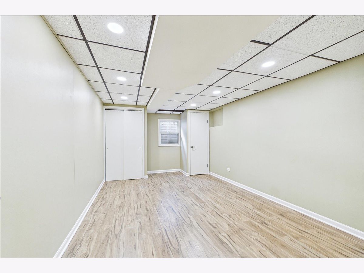
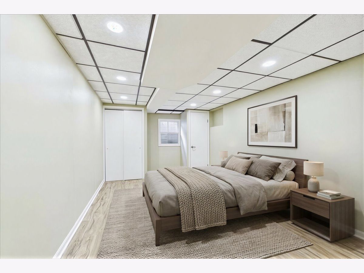
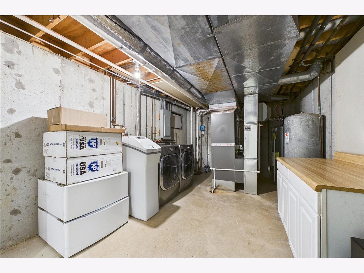
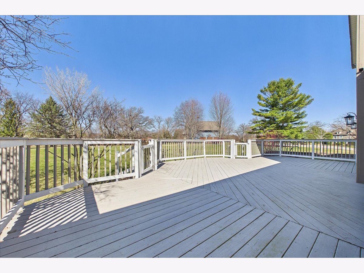
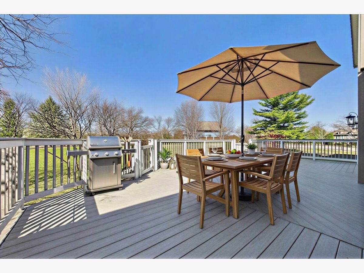
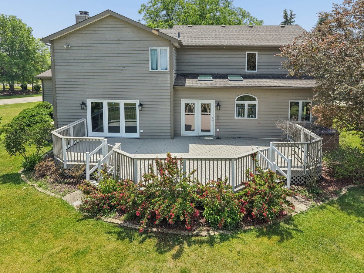
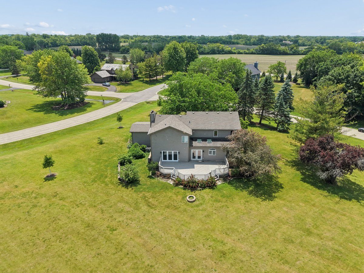
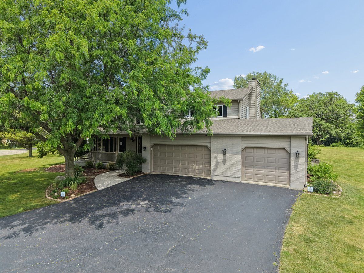
This home sits on just over 1 acre of land-and NO HOA-offering a rare opportunity to own in Hawthorn Woods at a great price. The expansive backyard is a private retreat, framed by mature trees and open green space that stretches well beyond the deck. Whether you're enjoying morning coffee as the sun comes up or hosting a summer barbecue, the setting is peaceful, quiet, and feels miles away from everything-yet you're not. Inside, the main level was recently updated with premium laminate flooring. Other key updates include newer screens for all windows, High Efficiency HVAC system (2018), 50-gallon hot water heater, new well pump (2024), LG Smart WiFi front-load washer and dryer (2023), new roof and skylights (2018), Ecobee Smart Home Thermostat system (2018), and new dual sump pumps (2026). All updates were made as regular home maintenance. The main level includes a large family room with a wood-burning fireplace, and a light-filled kitchen with newer stainless steel appliances (2021), abundant cabinetry, generous counter space, and an eating area. Enjoy sweeping views of the open yard from the large back deck-a perfect spot to unwind. Upstairs, the primary suite includes a large bedroom, two walk-in closets, and an ensuite bath with dual vanity, soaking tub, and separate shower. Three additional bedrooms and a full bathroom complete the second floor. The finished basement includes a large recreation room with cabinets, a potential 5th bedroom or office, two large closets, and a separate utility room with washer and dryer. Hawthorn Woods is known for its winding roads, estate-style lots, and commitment to preserving open space. This home is minutes from nearby parks, shopping, and amenities, and is served by the highly desirable Lake Zurich CUSD 95 schools. Home has a security system and cameras.
Property Specifics
| Single Family | |
| — | |
| — | |
| 1987 | |
| Finished, Full | |
| Brick, Cedar, Frame | |
| Asphalt | |
| — | |
| No | |
| 1.05 |
| Lake | |
| Thornfield Estates | |
| 0 / Not Applicable | |
| None | |
| Well | |
| Septic Tank | |
| Central Air | |
| Natural Gas, Forced Air | |
| 12590429 | |
| 14062010030000 |
Nearby Schools
| NAME: | DISTRICT: | DISTANCE: | |
|---|---|---|---|
|
Grade School
Spencer Loomis Elementary School |
95 | — | |
|
Middle School
Lake Zurich Middle - N Campus |
95 | Not in DB | |
|
High School
Lake Zurich High School |
95 | Not in DB | |
Some photos of this home have been virtually staged.


Room Specifics
Total Bedrooms: 5
Bedrooms Above Ground: 4
Bedrooms Below Ground: 1
Dimensions: 20X13
Floor Type: Carpet
Dimensions: 16X12
Floor Type: Carpet
Dimensions: 14X11
Floor Type: Carpet
Dimensions: 10X10
Floor Type: Carpet
Full Bathrooms: 3
Bathroom Amenities: Whirlpool, Separate Shower, Double Sink
Bathroom in Basement: 0
Dimensions: 10X13
Floor Type: Wood Laminate
Dimensions: 17X20
Floor Type: Wood Laminate
Features: Eating Area-Table Space, Island, Pantry-Closet
Dimensions: 22X11
Floor Type: —
Dimensions: 17X19
Floor Type: Wood Laminate
Dimensions: 20X22
Floor Type: Wood Laminate
Rooms: Bedroom 5, Deck, Recreation Room
Name: Bedroom 5
Dimensions: 17X11
Floor Type: —
Name: Deck
Dimensions: 36X21
Floor Type: —
Name: Recreation Room
Dimensions: 26X12
Floor Type: —
Other Specifics
| 3 | |
| — | |
| Asphalt, Garage Door Opener, Garage Owned, Attached, Garage | |
| Sink | |
| Laminate, Carpet | |
| Deck | |
| Fire Pit | |
| — | |
| 45570 | |
| — | |
| Full | |
| Cathedral Ceiling(s), Walk-In Closet(s), Separate Dining Room, Quartz Counters | |
| Range, Microwave, Dishwasher, Refrigerator, Washer, Dryer, Stainless Steel Appliance(s), Humidifier | |
| Not in DB | |
| — | |
| — | |
| Wood Burning |
Contact Agent
Nearby Similar Homes
Nearby Sold Comparables

Contact Agent
Listing Provided By
Baird & Warner
