

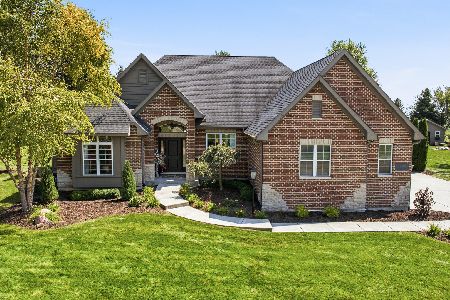
12 Timbercreek Place, Yorkville, Illinois 60560
Sorry, we are updating photos, please update this page in 15 minutes
$257,500
|
Sold
|
|
| Status: | Closed |
| Sqft: | 0 |
| Cost/Sqft: | — |
| Beds: | 5 |
| Baths: | 3 |
| Year Built: | — |
| Property Taxes: | $7,296 |
| Days On Market: | 4793 |
| Lot Size: | 1,07 |
Description
Solid,well built home on 1 acre,beautiful lot!Gorgeous kitchen w/new cabinets,granite,tile,bronze fixtures,SS appliances.All baths totally updated!Generous bdr sizes!Formal dining room,Fam. room w/frplc.Finished bsmt.All new carpet & fresh paint.Sunroom overlooking private,lightly wooded backyard.Beautiful in-ground pool.Maintainence free fence.Huge,attached garage w/cedar-lined walls.A MUST SEE!
Property Specifics
| Single Family | |
| — | |
| — | |
| — | |
| Full | |
| Vinyl Siding | |
| — | |
| — | |
| No | |
| 1.07 |
| Kendall | |
| — | |
| 0 / Not Applicable | |
| None | |
| Private Well | |
| Septic-Private | |
| Central Air | |
| Natural Gas | |
| 08454484 | |
| 0518126002 |
Property History
| DATE: | EVENT: | PRICE: | SOURCE: |
|---|---|---|---|
| 15 Nov, 2013 | Sold | $257,500 | MRED MLS |
| 5 Oct, 2013 | Under contract | $259,900 | MRED MLS |
| 26 Sep, 2013 | Listed for sale | $259,900 | MRED MLS |
| 3 Dec, 2024 | Sold | $402,000 | MRED MLS |
| 12 Nov, 2024 | Under contract | $399,900 | MRED MLS |
| 1 Nov, 2024 | Listed for sale | $399,900 | MRED MLS |
Sorry, we are updating photos, please update this page in 15 minutes
Room Specifics
All Bedroom Info:
Total Bedrooms: 6
Bedrooms Above Ground: 5
Bedrooms Below Ground: 1
Total Bedrooms: 6
Bedrooms Above Ground: 5
Bedrooms Below Ground: 1
Second Bedroom Info:
Dimensions: —
Location: —Dimensions: —
Floor Type: Carpet
Third Bedroom Info:
Dimensions: —
Location: —Dimensions: —
Floor Type: Carpet
Fourth Bedroom Info:
Dimensions: —
Location: —Dimensions: —
Floor Type: Carpet
Bathroom Info:
Full Bathrooms: 3
Partial Bathrooms: 1Full Bathrooms: 3
Bathroom Amenities: —
Bathroom in Basement: 0
Dining Room Info:
Dimensions: —
Location: —Dimensions: —
Floor Type: Hardwood
Kitchen Info:
Dimensions: —
Location: —Dimensions: —
Floor Type: Porcelain Tile
Features: Eating Area-Table Space
Laundry Room Info:
Dimensions: —
Location: —Dimensions: —
Floor Type: Other
Living Room Info:
Dimensions: —
Location: —Dimensions: —
Floor Type: Carpet
Family Room Info:
Dimensions: —
Location: —Dimensions: —
Floor Type: Hardwood
Additional Rooms Info:
Rooms: Bedroom 5, Bedroom 6, Recreation Room, Sun Room
Basement: FullRooms: Bedroom 5, Bedroom 6, Recreation Room, Sun Room
Other Specifics
| 3 | |
| — | |
| Garage | |
| — | |
| — | |
| — | |
| Patio, In Ground Pool | |
| Fenced Yard | |
| 152X270X158X311 | |
| — | |
| Full | |
| Vaulted/Cathedral Ceilings, Hardwood Floors | |
| Range, Microwave, Dishwasher, Refrigerator, Stainless Steel Appliance(s) | |
| Not in DB | |
| — | |
| — | |
| — |
Tax History
| Year | Property Taxes |
|---|---|
| 2013 | $7,296 |
| 2024 | $8,437 |
Contact Agent
Nearby Similar Homes
11286 Brighton Oaks Drive, Yorkville, Illinois 60560
For Sale
$775,000
4 beds / 3.1 baths / 3,363 ft2
Single Family / Built: 2014
54
Nearby Sold Comparables
6 Timbercreek Place, Yorkville, Illinois 60560

Sold
$249,900
3 beds / 2.0 baths / 1,832 ft2
Single Family / Built: 1975
3948

126 Timbercreek Drive, Yorkville, Illinois 60560
Sold
$287,000
3 beds / 2.1 baths / 1,850 ft2
Single Family / Built: 1979
5050
7 Timbercreek Place, Yorkville, Illinois 60560
Sold
$235,000
4 beds / 3.1 baths / 3,328 ft2
Single Family / Built: 1977
4019
7 Timbercreek Place, Yorkville, Illinois 60560

Sold
$389,000
4 beds / 3.1 baths / 3,328 ft2
Single Family / Built: 1977
1929

Contact Agent
Listing Provided By
CRIS REALTY
