

12 Vine Street, Hinsdale, Illinois 60521
Sorry, we are updating photos, please update this page in 15 minutes
$749,000
|
Sold
|
|
| Status: | Closed |
| Sqft: | 2,582 |
| Cost/Sqft: | $290 |
| Beds: | 4 |
| Baths: | 4 |
| Year Built: | 1927 |
| Property Taxes: | $10,595 |
| Days On Market: | 3889 |
| Lot Size: | 0,19 |
Description
INCREDIBLE IN TOWN LOCATION. STEPS TO SHOPPING, TOWN AND TRAIN ...THIS LARGE FAMILY HOME HAS MANY UPDATES INCLUDING NEWER ROOF, PLUMBING & ELECTRIC. LARGE MASTER SUITE WITH HUGE WALK IN CLOSET, FIREPLACE AND MARBLE BATH. ALL FOUR BEDROOMS ON LEVEL TWO WITH THREE BATHS. MASTER AND ONE OTHER ARE ENSUITE. EAT IN KITCHEN WITH BREAKFAST AREA OPENS TO A CHEERFUL SUN ROOM. 1ST FLOOR OFFICE, CROWN MOLDING, FAMILY ROOM IS ADJACENT TO KITCHEN WITH FIREPLACE AND OPENS TO DECK. REC ROOM IN BASEMENT AND FINISHED 3RD FLOOR RETREAT PRESENTLY USED AS STORAGE. ZONED HEATING, CAC AND ROOF APPROXIMATELY 3 YEARS OLD. STEPS TO TRAIN, MONROE SCHOOL AND TOWN. TWO CAR GARAGE. AGENT RELATED TO SELLER.
Property Specifics
| Single Family | |
| — | |
| American 4-Sq. | |
| 1927 | |
| Partial | |
| Aluminum Siding | |
| Asphalt | |
| — | |
| No | |
| 0.19 |
| Du Page | |
| — | |
| 0 / Not Applicable | |
| None | |
| Lake Michigan | |
| Public Sewer | |
| Central Air, Zoned | |
| Natural Gas, Forced Air, Zoned | |
| 09157055 | |
| 0901328010 |
Nearby Schools
| NAME: | DISTRICT: | DISTANCE: | |
|---|---|---|---|
|
Grade School
Monroe Elementary School |
181 | — | |
|
Middle School
Clarendon Hills Middle School |
181 | Not in DB | |
|
High School
Hinsdale Central High School |
86 | Not in DB | |
Property History
| DATE: | EVENT: | PRICE: | SOURCE: |
|---|---|---|---|
| 15 Jun, 2016 | Sold | $749,000 | MRED MLS |
| 6 Mar, 2016 | Under contract | $749,000 | MRED MLS |
| 5 Mar, 2016 | Listed for sale | $749,000 | MRED MLS |
Sorry, we are updating photos, please update this page in 15 minutes
Room Specifics
All Bedroom Info:
Total Bedrooms: 4
Bedrooms Above Ground: 4
Bedrooms Below Ground: 0
Total Bedrooms: 4
Bedrooms Above Ground: 4
Bedrooms Below Ground: 0
Second Bedroom Info:
Dimensions: —
Location: —Dimensions: —
Floor Type: Hardwood
Third Bedroom Info:
Dimensions: —
Location: —Dimensions: —
Floor Type: Hardwood
Fourth Bedroom Info:
Dimensions: —
Location: —Dimensions: —
Floor Type: Carpet
Bathroom Info:
Full Bathrooms: 4
Partial Bathrooms: 1Full Bathrooms: 4
Bathroom Amenities: Whirlpool, Separate Shower, Double Sink
Bathroom in Basement: 0
Dining Room Info:
Dimensions: —
Location: —Dimensions: —
Floor Type: Hardwood
Kitchen Info:
Dimensions: —
Location: —Dimensions: —
Floor Type: Hardwood
Features: Eating Area-Table Space, Pantry-Closet
Living Room Info:
Dimensions: —
Location: —Dimensions: —
Floor Type: Hardwood
Family Room Info:
Dimensions: —
Location: —Dimensions: —
Floor Type: Hardwood
Additional Rooms Info:
Rooms: Office, Heated Sun Room
Basement: PartialRooms: Office, Heated Sun Room
Other Specifics
| 2 | |
| — | |
| Garage | |
| — | |
| — | |
| — | |
| — | |
| — | |
| 50 X 160 | |
| Finished,Interior Stair | |
| Full | |
| Bar-Wet, Hardwood Floors | |
| — | |
| Not in DB | |
| — | |
| — | |
| Gas Log |
Tax History
| Year | Property Taxes |
|---|---|
| 2016 | $10,595 |
Contact Agent
Nearby Similar Homes
309 Maple Street, Hinsdale, Illinois 60521
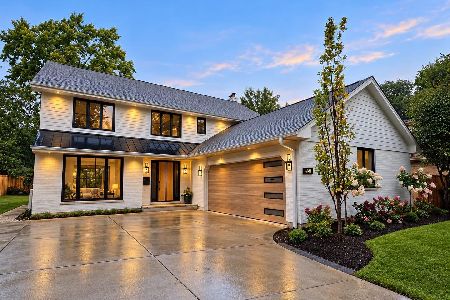
For Sale
$1,799,000
4 beds / 3.1 baths / 4,500 ft2
Single Family / Built: 1986
16
101 Clay Street, Hinsdale, Illinois 60521

For Sale
$1,399,000
4 beds / 3.1 baths / 4,377 ft2
Single Family / Built: 1973
50
211 Vine Street, Hinsdale, Illinois 60521
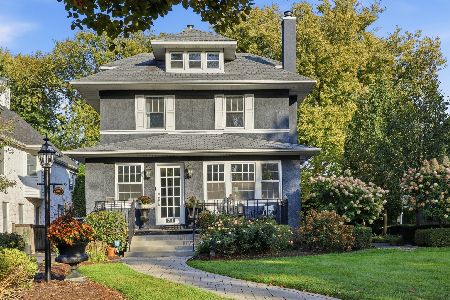
For Sale
$1,150,000
4 beds / 2.2 baths / 2,634 ft2
Single Family / Built: 1918
1
16 Monroe Street, Hinsdale, Illinois 60521
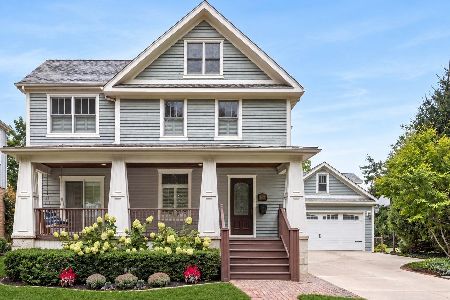
For Sale
$1,399,000
5 beds / 3.2 baths / 4,604 ft2
Single Family / Built: 1907
35
319 Lincoln Street, Hinsdale, Illinois 60521
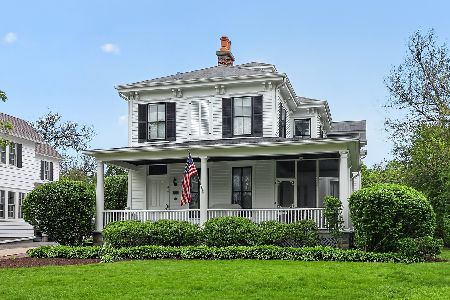
For Sale
$1,450,000
5 beds / 3.1 baths / 5,837 ft2
Single Family / Built: 1887
73
420 Lincoln Street, Hinsdale, Illinois 60521
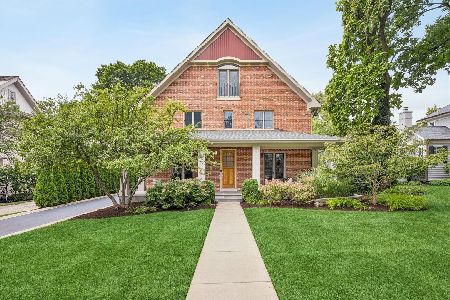
For Sale
$1,999,000
4 beds / 3.1 baths / 5,406 ft2
Single Family / Built: 2011
26
Nearby Sold Comparables
18 Vine Street, Hinsdale, Illinois 60521

Sold
$1,025,000
4 beds / 4.1 baths / 0 ft2
Single Family / Built: 1870
5370
306 Maple Street, Hinsdale, Illinois 60521
Sold
$1,459,000
6 beds / 5.1 baths / 0 ft2
Single Family / Built: 1977
4997
306 Maple Street, Hinsdale, Illinois 60521
Sold
$1,499,000
5 beds / 5.1 baths / 0 ft2
Single Family / Built: 1977
4272
306 Maple Street, Hinsdale, Illinois 60521
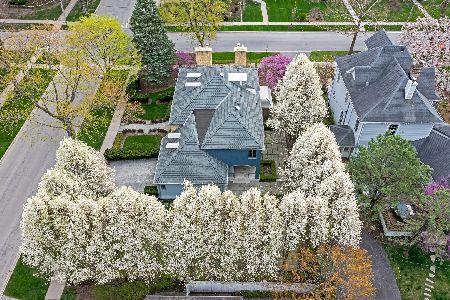
Sold
$1,499,000
5 beds / 5.1 baths / 5,960 ft2
Single Family / Built: 1977
2016
317 Chicago Avenue, Hinsdale, Illinois 60521
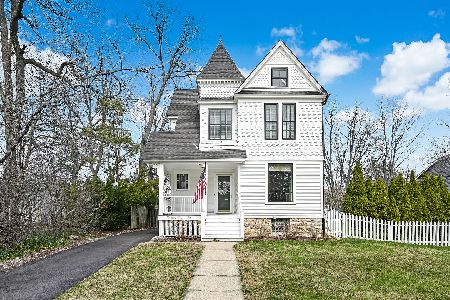
Sold
$669,000
3 beds / 2.1 baths / 2,102 ft2
Single Family / Built: 1901
1647
317 Chicago Avenue, Hinsdale, Illinois 60521
Sold
$549,000
3 beds / 2.1 baths / 2,102 ft2
Single Family / Built: 1901
3283
Contact Agent
Listing Provided By
Coldwell Banker Residential
