

120 Berteau Avenue, Elmhurst, Illinois 60126
Sorry, we are updating photos, please update this page in 15 minutes
$811,805
|
Sold
|
|
| Status: | Closed |
| Sqft: | 3,500 |
| Cost/Sqft: | $229 |
| Beds: | 4 |
| Baths: | 4 |
| Year Built: | 2013 |
| Property Taxes: | $0 |
| Days On Market: | 5033 |
| Lot Size: | 0,21 |
Description
New construction ! 50 x 175 lot. Well established builder. Impressive home inside and out.....Gorgeous with lots of upgrades. Unique floor plan. Truly an elegant home and the location is perfect if you want to be near downtown Elmhurst, the metra train, shopping and major expressways. Mature trees. Exceptional value! Field, Sandburg and York high school
Property Specifics
| Single Family | |
| — | |
| Contemporary | |
| 2013 | |
| Full | |
| Brick, Stone | |
| Asphalt | |
| — | |
| No | |
| 0.21 |
| Du Page | |
| — | |
| 0 / Not Applicable | |
| None | |
| Lake Michigan | |
| Public Sewer | |
| Central Air, Zoned | |
| Natural Gas, Forced Air, Sep Heating Systems - 2+ | |
| 08262844 | |
| 0601210013 |
Nearby Schools
| NAME: | DISTRICT: | DISTANCE: | |
|---|---|---|---|
|
Grade School
Field Elementary School |
205 | — | |
|
Middle School
Sandburg Middle School |
205 | Not in DB | |
|
High School
York Community High School |
205 | Not in DB | |
Property History
| DATE: | EVENT: | PRICE: | SOURCE: |
|---|---|---|---|
| 9 Oct, 2012 | Sold | $235,000 | MRED MLS |
| 2 Aug, 2012 | Under contract | $225,000 | MRED MLS |
| 30 Jul, 2012 | Listed for sale | $225,000 | MRED MLS |
| 20 May, 2013 | Sold | $811,805 | MRED MLS |
| 11 Mar, 2013 | Under contract | $799,900 | MRED MLS |
| 3 Feb, 2013 | Listed for sale | $799,900 | MRED MLS |
Sorry, we are updating photos, please update this page in 15 minutes
Room Specifics
All Bedroom Info:
Total Bedrooms: 4
Bedrooms Above Ground: 4
Bedrooms Below Ground: 0
Total Bedrooms: 4
Bedrooms Above Ground: 4
Bedrooms Below Ground: 0
Second Bedroom Info:
Dimensions: —
Location: —Dimensions: —
Floor Type: Carpet
Third Bedroom Info:
Dimensions: —
Location: —Dimensions: —
Floor Type: Carpet
Fourth Bedroom Info:
Dimensions: —
Location: —Dimensions: —
Floor Type: Carpet
Bathroom Info:
Full Bathrooms: 4
Partial Bathrooms: 0Full Bathrooms: 4
Bathroom Amenities: Whirlpool, Separate Shower, Double Sink
Bathroom in Basement: 0
Dining Room Info:
Dimensions: —
Location: —Dimensions: —
Floor Type: Hardwood
Kitchen Info:
Dimensions: —
Location: —Dimensions: —
Floor Type: Hardwood
Living Room Info:
Dimensions: —
Location: —Dimensions: —
Floor Type: Hardwood
Family Room Info:
Dimensions: —
Location: —Dimensions: —
Floor Type: Hardwood
Additional Rooms Info:
Rooms: Breakfast Room, Den
Basement: FullRooms: Breakfast Room, Den
Other Specifics
| 2 | |
| — | |
| Garage | |
| — | |
| — | |
| — | |
| — | |
| — | |
| 50 X 175 | |
| — | |
| Full | |
| Vaulted/Cathedral Ceilings, Skylight(s), Hardwood Floors | |
| Double Oven, Dishwasher, High End Refrigerator, Stainless Steel Appliance(s) | |
| Not in DB | |
| Sidewalks, Street Lights | |
| — | |
| Wood Burning |
Tax History
| Year | Property Taxes |
|---|---|
| 2012 | $6,436 |
Contact Agent
Nearby Similar Homes
155 Chandler Avenue, Elmhurst, Illinois 60126

For Sale
$2,265,000
5 beds / 5.1 baths / 4,548 ft2
Single Family / Built: 2000
20
220 Geneva Avenue, Elmhurst, Illinois 60126

For Sale
$2,499,900
4 beds / 5.1 baths / 4,291 ft2
Single Family / Built: 2026
136
323 3rd Street, Elmhurst, Illinois 60126

For Sale
$1,975,000
4 beds / 4.1 baths / 3,721 ft2
Single Family / Built: 2019
9
226 Linden Avenue, Elmhurst, Illinois 60126

For Sale
$1,999,999
5 beds / 5.0 baths / 3,600 ft2
Single Family / Built: 2027
33
354 Huntington Lane, Elmhurst, Illinois 60126

Short Sale
$399,000
3 beds / 1.1 baths / 1,452 ft2
Single Family / Built: 1955
53
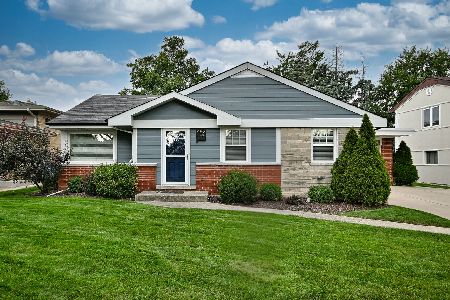
Nearby Sold Comparables
120 Berteau Avenue, Elmhurst, Illinois 60126

Sold
$225,000
3 beds / 1.0 baths / 1,293 ft2
Single Family / Built: 1920
5221
118 Berteau Avenue, Elmhurst, Illinois 60126
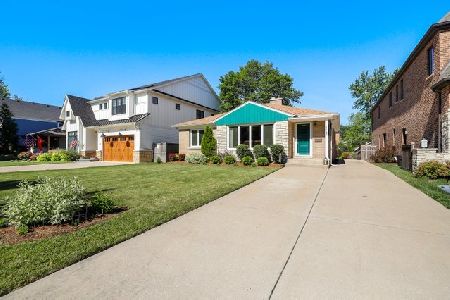
Sold
$415,000
2 beds / 2.0 baths / 1,199 ft2
Single Family / Built: 1953
1977
114 Berteau Avenue, Elmhurst, Illinois 60126
Sold
$363,000
2 beds / 2.1 baths / 1,391 ft2
Single Family / Built: 1910
4269
114 Berteau Avenue, Elmhurst, Illinois 60126
Sold
$1,199,000
5 beds / 4.1 baths / 5,800 ft2
Single Family / Built: 2016
3233
123 Avon Road, Elmhurst, Illinois 60126

Sold
$1,545,000
4 beds / 5.1 baths / 3,877 ft2
Single Family / Built: 2023
1487
102 Berteau Avenue, Elmhurst, Illinois 60126
Sold
$274,900
2 beds / 2.0 baths / 1,040 ft2
Single Family / Built: 1923
3831
Contact Agent
Listing Provided By
Re/Max 1st
