

120 Brinker Road, Barrington Hills, Illinois 60010
Sorry, we are updating photos, please update this page in 15 minutes
$980,000
|
Sold
|
|
| Status: | Closed |
| Sqft: | 0 |
| Cost/Sqft: | — |
| Beds: | 5 |
| Baths: | 5 |
| Year Built: | 1955 |
| Property Taxes: | $10,970 |
| Days On Market: | 6759 |
| Lot Size: | 5,00 |
Description
NATURE SPEAKS AND YOU CAN HEAR IT IN THE QUIET OF THIS ALL BRICK COLONIAL. THORN HILL, HAS BEEN UPDATED,NEW KITCHEN UPDATE, HARDWOOD FLOORS GRACE ALL THE ABOVE GRADE ROOMS, NEWER MASTER BATH,PLUS UPDATED 3FULL , 1/2 ADDITIONAL BATHS. FULLY FINISHED LOWER LEVEL WALKOUT. LARGE FIRST FLOOR MASTER RETREAT OFFERS DRESSING AREA, EXCELLENT CLOSET SPACE, AND ULTRA BATH. OPEN AIRY FLOOR PLAN. NOTE, NOT NEAR TRAIN TRACKS
Property Specifics
| Single Family | |
| — | |
| Colonial | |
| 1955 | |
| Walkout | |
| Brick | |
| Asphalt | |
| — | |
| No | |
| 5 |
| Cook | |
| — | |
| 0 / Not Applicable | |
| None | |
| Private Well | |
| Septic-Private | |
| Central Air | |
| Natural Gas, Forced Air | |
| 06868769 | |
| 01162010080000 |
Nearby Schools
| NAME: | DISTRICT: | DISTANCE: | |
|---|---|---|---|
|
Grade School
Countryside Elementary School |
220 | — | |
|
Middle School
Barrington Middle School Prairie |
220 | Not in DB | |
|
High School
Barrington High School |
220 | Not in DB | |
Property History
| DATE: | EVENT: | PRICE: | SOURCE: |
|---|---|---|---|
| 17 Apr, 2009 | Sold | $980,000 | MRED MLS |
| 14 Jan, 2009 | Under contract | $1,049,000 | MRED MLS |
| — | Last price change | $1,149,000 | MRED MLS |
| 21 Apr, 2008 | Listed for sale | $1,195,000 | MRED MLS |
Sorry, we are updating photos, please update this page in 15 minutes
Room Specifics
All Bedroom Info:
Total Bedrooms: 5
Bedrooms Above Ground: 5
Bedrooms Below Ground: 0
Total Bedrooms: 5
Bedrooms Above Ground: 5
Bedrooms Below Ground: 0
Second Bedroom Info:
Dimensions: —
Location: —Dimensions: —
Floor Type: Hardwood
Third Bedroom Info:
Dimensions: —
Location: —Dimensions: —
Floor Type: Hardwood
Fourth Bedroom Info:
Dimensions: —
Location: —Dimensions: —
Floor Type: Hardwood
Bathroom Info:
Full Bathrooms: 5
Partial Bathrooms: 1Full Bathrooms: 5
Bathroom Amenities: Whirlpool, Separate Shower, Double Sink
Bathroom in Basement: 1
Dining Room Info:
Dimensions: —
Location: —Dimensions: —
Floor Type: Hardwood
Kitchen Info:
Dimensions: —
Location: —Dimensions: —
Floor Type: Hardwood
Features: Island, Pantry-Butler
Living Room Info:
Dimensions: —
Location: —Dimensions: —
Floor Type: Hardwood
Family Room Info:
Dimensions: —
Location: —Dimensions: —
Floor Type: Hardwood
Additional Rooms Info:
Rooms: Bedroom 5, Eating Area, Foyer, Recreation Room, Workshop
Basement: WalkoutRooms: Bedroom 5, Eating Area, Foyer, Recreation Room, Workshop
Other Specifics
| — | |
| Concrete Perimeter | |
| Space/s | |
| — | |
| — | |
| — | |
| Balcony, Patio, Roof Deck | |
| Cul-De-Sac, Horses Allowed, Landscaped, Pond(s), Water View, Wooded | |
| 327X660 | |
| Full | |
| Full | |
| Vaulted/Cathedral Ceilings | |
| Microwave, Dishwasher, Refrigerator, Washer, Dryer, Disposal, Trash Compactor, Indoor Grill | |
| Not in DB | |
| Horse-Riding Trails, Street Paved | |
| — | |
| Wood Burning |
Tax History
| Year | Property Taxes |
|---|---|
| 2009 | $10,970 |
Contact Agent
Nearby Similar Homes
112 Brinker Road, Barrington Hills, Illinois 60010
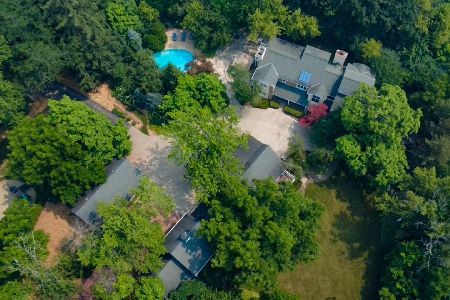
For Sale
$1,330,000
4 beds / 4.1 baths / 4,174 ft2
Single Family / Built: 1994
103
Nearby Sold Comparables
102 Brinker Road, Barrington Hills, Illinois 60010

Sold
$999,000
4 beds / 3.1 baths / 4,400 ft2
Single Family / Built: 1920
5121
102 Brinker Road, Barrington Hills, Illinois 60010
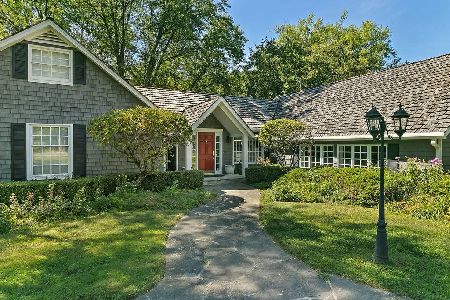
Sold
$849,000
4 beds / 3.1 baths / 4,408 ft2
Single Family / Built: 1971
2051
126 Brinker Road, Barrington Hills, Illinois 60010
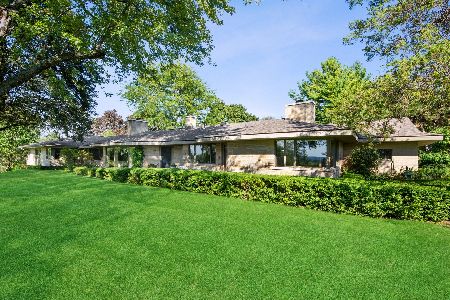
Sold
$1,500,000
4 beds / 4.0 baths / 4,371 ft2
Single Family / Built: 1958
2200
100 Brinker Road, Barrington Hills, Illinois 60010
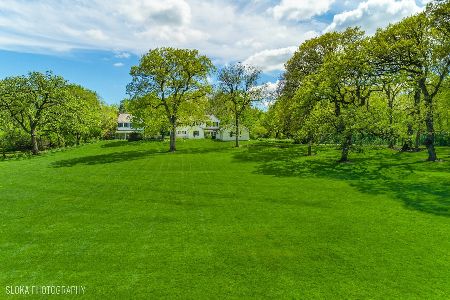
Sold
$2,999,000
7 beds / 7.3 baths / 8,108 ft2
Single Family / Built: 1925
927
130 Brinker Road, Barrington, Illinois 60010
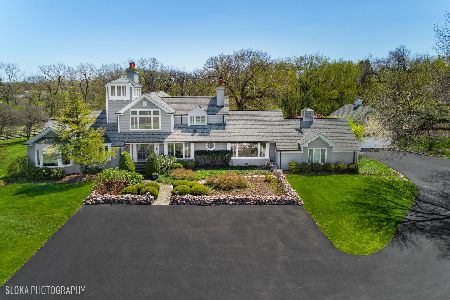
Sold
$1,195,000
5 beds / 3.2 baths / 4,516 ft2
Single Family / Built: 1956
929
108 Brinker Road, Barrington, Illinois 60010
Sold
$477,000
5 beds / 3.1 baths / 0 ft2
Single Family / Built: 1933
4518
Contact Agent
Listing Provided By
RE/MAX of Barrington
