

120 Castle Court, Barrington, Illinois 60010
Sorry, we are updating photos, please update this page in 15 minutes
$435,000
|
Sold
|
|
| Status: | Closed |
| Sqft: | 2,350 |
| Cost/Sqft: | $191 |
| Beds: | 4 |
| Baths: | 3 |
| Year Built: | 1973 |
| Property Taxes: | $9,219 |
| Days On Market: | 4583 |
| Lot Size: | 0,00 |
Description
IMPECCABLY DECORATED 4 BEDROOM COLONIAL. UPDATED THROUGHOUT. CHERRY KITCHEN WITH GRANITE TOPS. STAINLESS APPLIANCES INCLUDE DOUBLE OVEN AND WARMING DRAWER. ENJOY THIS GORGEOUS PROF. LANDSCAPED LOT FROM YOUR HUGE BRICK PAVER PATIO. Heated 2+ car garage. Newer PELLA WINDOWS, ROOF, SOFFITS, SIDING, AND STORMGUARD GUTTERS. NO EXPENSE SPARED ON THE ENERGY EFFICIENT TANKLESS WATER HEATER!
Property Specifics
| Single Family | |
| — | |
| Colonial | |
| 1973 | |
| Full | |
| Vinyl Siding | |
| Asphalt | |
| CUSTOM | |
| No | |
| — |
| Lake | |
| — | |
| 0 / Not Applicable | |
| None | |
| Public | |
| Public Sewer | |
| Central Air | |
| Natural Gas, Forced Air | |
| 08581679 | |
| 14314070360000 |
Nearby Schools
| NAME: | DISTRICT: | DISTANCE: | |
|---|---|---|---|
|
Grade School
Arnett C Lines Elementary School |
220 | — | |
|
Middle School
Barrington Middle School-station |
220 | Not in DB | |
|
High School
Barrington High School |
220 | Not in DB | |
Property History
| DATE: | EVENT: | PRICE: | SOURCE: |
|---|---|---|---|
| 1 Aug, 2014 | Sold | $435,000 | MRED MLS |
| 23 Jun, 2014 | Under contract | $450,000 | MRED MLS |
| — | Last price change | $469,000 | MRED MLS |
| 10 Apr, 2014 | Listed for sale | $469,000 | MRED MLS |
Sorry, we are updating photos, please update this page in 15 minutes
Room Specifics
All Bedroom Info:
Total Bedrooms: 4
Bedrooms Above Ground: 4
Bedrooms Below Ground: 0
Total Bedrooms: 4
Bedrooms Above Ground: 4
Bedrooms Below Ground: 0
Second Bedroom Info:
Dimensions: —
Location: —Dimensions: —
Floor Type: Carpet
Third Bedroom Info:
Dimensions: —
Location: —Dimensions: —
Floor Type: Carpet
Fourth Bedroom Info:
Dimensions: —
Location: —Dimensions: —
Floor Type: Carpet
Bathroom Info:
Full Bathrooms: 3
Partial Bathrooms: 1Full Bathrooms: 3
Bathroom Amenities: Double Sink
Bathroom in Basement: 0
Dining Room Info:
Dimensions: —
Location: —Dimensions: —
Floor Type: Carpet
Kitchen Info:
Dimensions: —
Location: —Dimensions: —
Floor Type: Other
Features: Eating Area-Table Space
Living Room Info:
Dimensions: —
Location: —Dimensions: —
Floor Type: Carpet
Family Room Info:
Dimensions: —
Location: —Dimensions: —
Floor Type: Carpet
Additional Rooms Info:
Rooms: Eating Area, Foyer
Basement: FullRooms: Eating Area, Foyer
Other Specifics
| 2.5 | |
| Concrete Perimeter | |
| Garage | |
| — | |
| — | |
| — | |
| Patio | |
| Landscaped | |
| 100 X 218 X 90 X 218 | |
| Unfinished | |
| Full | |
| — | |
| Double Oven, Microwave, Dishwasher, Refrigerator, Disposal, Stainless Steel Appliance(s) | |
| Not in DB | |
| Street Paved | |
| — | |
| Wood Burning, Gas Log |
Tax History
| Year | Property Taxes |
|---|---|
| 2014 | $9,219 |
Contact Agent
Nearby Similar Homes
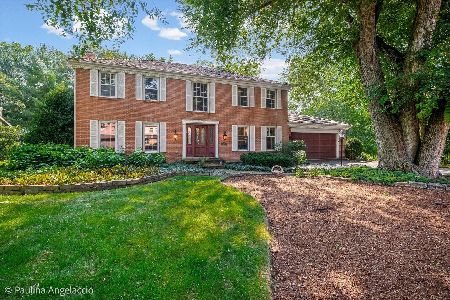
544 Fox Glove Lane, Barrington, Illinois 60010
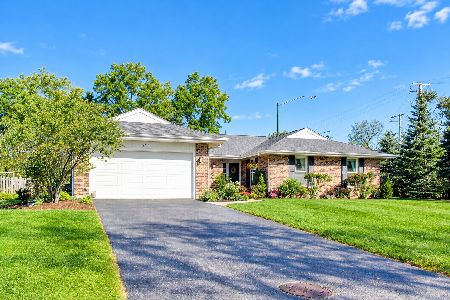
For Sale
$850,000
3 beds / 2.1 baths / 2,816 ft2
Single Family / Built: 1974
19
Nearby Sold Comparables
210 Castle Court, Barrington, Illinois 60010
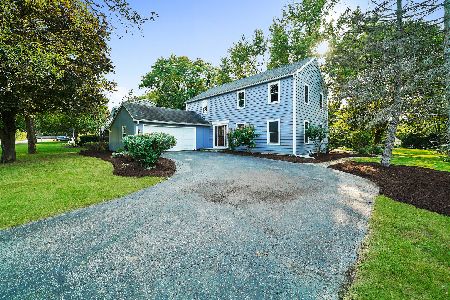
Sold
$349,850
4 beds / 2.1 baths / 0 ft2
Single Family / Built: 1973
2226
210 Castle Court, Barrington, Illinois 60010
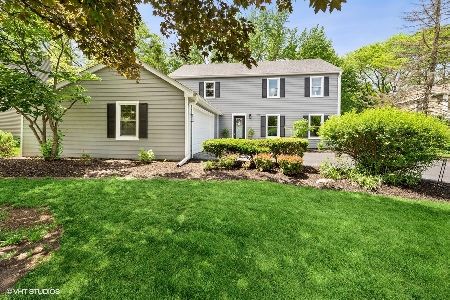
Sold
$575,000
4 beds / 2.1 baths / 2,710 ft2
Single Family / Built: 1973
1980
101 Arlington Drive, Barrington, Illinois 60010

Sold
$389,000
3 beds / 2.1 baths / 1,380 ft2
Single Family / Built: 1960
1961

Contact Agent
Listing Provided By
RE/MAX of Barrington
