

120 Chestnut Hills Circle, Burr Ridge, Illinois 60527
Sorry, we are updating photos, please update this page in 15 minutes
$335,000
|
Sold
|
|
| Status: | Closed |
| Sqft: | 1,785 |
| Cost/Sqft: | $188 |
| Beds: | 2 |
| Baths: | 3 |
| Year Built: | 1997 |
| Property Taxes: | $3,140 |
| Days On Market: | 3812 |
| Lot Size: | 0,00 |
Description
Rarely available end unit ranch town home in the exclusive Chestnut Hill Subdivision. Located adjacent to Harvester Park and minutes from the Burr Ridge Center, this home features 2 bedrooms, 3 baths, hardwood floors, large family room, full finished basement, large deck overlooking a walking path and nature area. A peaceful location but mere minutes from Loyola Medical Center, Lifetime Fitness, shopping, restaurants, recreation, entertainment, all you can ask for and MORE!
Property Specifics
| Condos/Townhomes | |
| 1 | |
| — | |
| 1997 | |
| Full | |
| Vinyl Siding, Brick | |
| — | |
| — | |
| No | |
| — |
| Du Page | |
| — | |
| 291 / Monthly | |
| Insurance, Exterior Maintenance, Lawn Care, Snow Removal | |
| Lake Michigan | |
| Public Sewer | |
| Central Air | |
| Natural Gas, Forced Air | |
| 09232729 | |
| 0925111056 |
Nearby Schools
| NAME: | DISTRICT: | DISTANCE: | |
|---|---|---|---|
|
Grade School
Gower West Elementary School |
62 | — | |
|
Middle School
Gower Middle School |
62 | Not in DB | |
|
High School
Hinsdale South High School |
86 | Not in DB | |
Property History
| DATE: | EVENT: | PRICE: | SOURCE: |
|---|---|---|---|
| 4 Aug, 2016 | Sold | $335,000 | MRED MLS |
| 22 May, 2016 | Under contract | $335,000 | MRED MLS |
| — | Last price change | $225,000 | MRED MLS |
| 20 May, 2016 | Listed for sale | $335,000 | MRED MLS |
| 15 Jun, 2021 | Sold | $432,000 | MRED MLS |
| 15 Jun, 2021 | Under contract | $439,993 | MRED MLS |
| 15 Jun, 2021 | Listed for sale | $439,993 | MRED MLS |
Sorry, we are updating photos, please update this page in 15 minutes
Room Specifics
All Bedroom Info:
Total Bedrooms: 2
Bedrooms Above Ground: 2
Bedrooms Below Ground: 0
Total Bedrooms: 2
Bedrooms Above Ground: 2
Bedrooms Below Ground: 0
Second Bedroom Info:
Dimensions: —
Location: —Dimensions: —
Floor Type: Hardwood
Bathroom Info:
Full Bathrooms: 3
Partial Bathrooms: 0Full Bathrooms: 3
Bathroom Amenities: Double Sink
Bathroom in Basement: 1
Dining Room Info:
Dimensions: —
Location: —Dimensions: —
Floor Type: Hardwood
Kitchen Info:
Dimensions: —
Location: —Dimensions: —
Floor Type: Ceramic Tile
Features: Eating Area-Table Space
Living Room Info:
Dimensions: —
Location: —Dimensions: —
Floor Type: Hardwood
Additional Rooms Info:
Rooms: Bonus Room, Breakfast Room, Foyer, Recreation Room, Utility Room-Lower Level, Other Room
Basement: FullRooms: Bonus Room, Breakfast Room, Foyer, Recreation Room, Utility Room-Lower Level, Other Room
Other Specifics
| 2 | |
| — | |
| Garage | |
| — | |
| — | |
| — | |
| — | |
| — | |
| COMMON | |
| — | |
| Full | |
| Hardwood Floors | |
| — | |
| Not in DB | |
| — | |
| — | |
| — |
Tax History
| Year | Property Taxes |
|---|---|
| 2016 | $3,140 |
| 2021 | $6,066 |
Contact Agent
Nearby Similar Homes
Nearby Sold Comparables
120 Chestnut Hills Circle, Burr Ridge, Illinois 60527

Sold
$439,993
2 beds / 3.0 baths / 1,785 ft2
Condos/Townhomes / Built: 1997
1960
115 Chestnut Hills Circle, Burr Ridge, Illinois 60527

Sold
$429,000
3 beds / 3.1 baths / 1,785 ft2
Condos/Townhomes / Built: 1997
2298
124 Chestnut Hills Circle, Burr Ridge, Illinois 60527

Sold
$379,000
3 beds / 2.1 baths / 1,717 ft2
Condos/Townhomes / Built: 1997
2405
119 Chestnut Hills Circle, Burr Ridge, Illinois 60527
Sold
$339,900
3 beds / 2.1 baths / 0 ft2
Condos/Townhomes / Built: 1997
4032
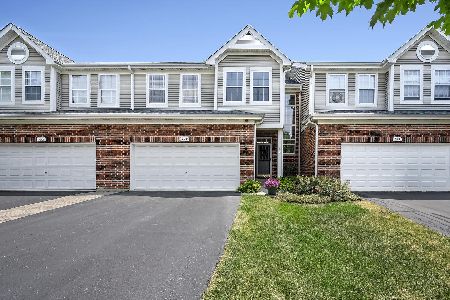
119 Chestnut Hills Circle, Burr Ridge, Illinois 60527
Sold
$409,900
3 beds / 3.1 baths / 1,785 ft2
Condos/Townhomes / Built: 1997
2694
Contact Agent
Listing Provided By
Exit Real Estate Partners
