

120 Glengarry Drive, Bloomingdale, Illinois 60108
Subdivision > Park Bloomingdale
Sorry, we are updating photos, please update this page in 15 minutes
$125,000
|
Sold
|
|
| Status: | Closed |
| Sqft: | 1,131 |
| Cost/Sqft: | $108 |
| Beds: | 3 |
| Baths: | 2 |
| Year Built: | 1989 |
| Property Taxes: | $4,105 |
| Days On Market: | 4822 |
| Lot Size: | 0,00 |
Description
Updated 3 BEDRM-2 BATH CONDO in excellent condition. Granite, 42" cabinets, SS appliances, breakfast bar & ceramic tile in kitchen. Corner fireplace & beautiful walk-out patio. TWO MASTERS w/full bath & walk-in closet. Four parking spots with this unit - 2 dedicated plus 2 purchased and included. Fitness Room, swimming pool, sand volleyball & tennis courts.
Property Specifics
| Condos/Townhomes | |
| 3 | |
| — | |
| 1989 | |
| None | |
| Brick | |
| — | |
| — | |
| No | |
| — |
| Du Page | |
| Park Bloomingdale | |
| 273 / Monthly | |
| Water, Insurance, Exercise Facilities, Pool, Exterior Maintenance, Lawn Care, Scavenger, Snow Removal | |
| Lake Michigan | |
| Public Sewer | |
| Central Air | |
| Natural Gas, Forced Air | |
| 08431241 | |
| 0221110147 |
Nearby Schools
| NAME: | DISTRICT: | DISTANCE: | |
|---|---|---|---|
|
Grade School
Cloverdale Elementary School |
93 | — | |
|
Middle School
Stratford Middle School |
93 | Not in DB | |
|
High School
Glenbard North High School |
87 | Not in DB | |
Property History
| DATE: | EVENT: | PRICE: | SOURCE: |
|---|---|---|---|
| 30 Dec, 2013 | Sold | $125,000 | MRED MLS |
| 31 Aug, 2013 | Under contract | $121,900 | MRED MLS |
| 27 Aug, 2013 | Listed for sale | $121,900 | MRED MLS |
| 16 Apr, 2016 | Under contract | $0 | MRED MLS |
| 11 Apr, 2016 | Listed for sale | $0 | MRED MLS |
| 17 Jul, 2018 | Under contract | $0 | MRED MLS |
| 21 May, 2018 | Listed for sale | $0 | MRED MLS |
| 24 Sep, 2021 | Sold | $179,900 | MRED MLS |
| 23 Aug, 2021 | Under contract | $179,900 | MRED MLS |
| 16 Aug, 2021 | Listed for sale | $179,900 | MRED MLS |
Sorry, we are updating photos, please update this page in 15 minutes
Room Specifics
All Bedroom Info:
Total Bedrooms: 3
Bedrooms Above Ground: 3
Bedrooms Below Ground: 0
Total Bedrooms: 3
Bedrooms Above Ground: 3
Bedrooms Below Ground: 0
Second Bedroom Info:
Dimensions: —
Location: —Dimensions: —
Floor Type: Carpet
Third Bedroom Info:
Dimensions: —
Location: —Dimensions: —
Floor Type: Carpet
Bathroom Info:
Full Bathrooms: 2
Partial Bathrooms: 0Full Bathrooms: 2
Bathroom Amenities: —
Bathroom in Basement: —
Dining Room Info:
Dimensions: —
Location: —Dimensions: —
Floor Type: Carpet
Kitchen Info:
Dimensions: —
Location: —Dimensions: —
Floor Type: Ceramic Tile
Features: Eating Area-Breakfast Bar, Eating Area-Table Space, Pantry-Closet
Laundry Room Info:
Dimensions: —
Location: —Dimensions: —
Floor Type: Ceramic Tile
Living Room Info:
Dimensions: —
Location: —Dimensions: —
Floor Type: Carpet
Additional Rooms Info:
Rooms: Balcony/Porch/Lanai, Walk In Closet
Basement: NoneRooms: Balcony/Porch/Lanai, Walk In Closet
Other Specifics
| — | |
| — | |
| Space/s | |
| — | |
| — | |
| — | |
| Balcony, Tennis Court(s), Above Ground Pool | |
| — | |
| COMMON | |
| — | |
| Full | |
| Laundry Hook-Up in Unit | |
| Range, Microwave, Dishwasher, Refrigerator, Washer, Dryer, Disposal, Stainless Steel Appliance(s) | |
| Not in DB | |
| — | |
| Exercise Room, Party Room, Pool, Sauna, Security Door Lock(s), Tennis Court(s) | |
| Wood Burning |
Tax History
| Year | Property Taxes |
|---|---|
| 2013 | $4,105 |
| 2021 | $4,855 |
Contact Agent
Nearby Similar Homes
108 Glengarry Drive, Bloomingdale, Illinois 60108
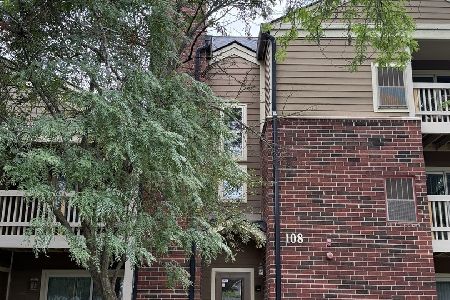
For Sale
$179,900
1 beds / 1.0 baths / 687 ft2
Condos/Townhomes / Built: 1989
87
211 Glengarry Drive, Bloomingdale, Illinois 60108
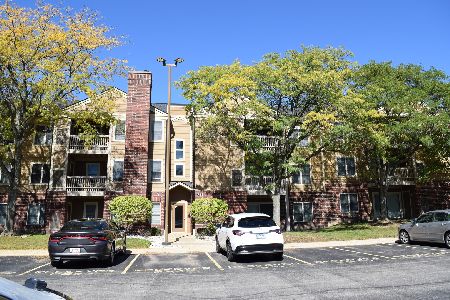
For Sale
$199,900
1 beds / 1.0 baths / 850 ft2
Condos/Townhomes / Built: 1989
38
162 Waverly Court, Bloomingdale, Illinois 60108
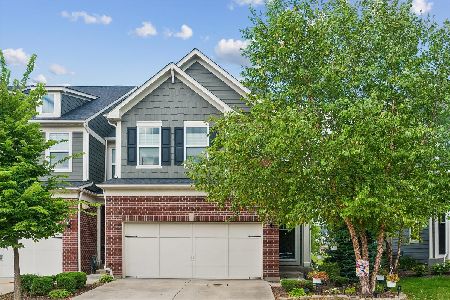
For Sale
$524,900
3 beds / 2.1 baths / 2,021 ft2
Condos/Townhomes / Built: 2020
53
Nearby Sold Comparables
120 Glengarry Drive, Bloomingdale, Illinois 60108

Sold
$129,900
3 beds / 2.0 baths / 1,131 ft2
Condos/Townhomes / Built: 1989
5687
120 Glengarry Drive, Bloomingdale, Illinois 60108
Sold
$65,000
1 beds / 1.0 baths / 825 ft2
Condos/Townhomes / Built: 1989
4970
120 Glengarry Drive, Bloomingdale, Illinois 60108
Sold
$120,000
3 beds / 2.0 baths / 0 ft2
Condos/Townhomes / Built: 1988
4989
120 Glengarry Drive, Bloomingdale, Illinois 60108
Sold
$149,900
3 beds / 2.0 baths / 1,131 ft2
Condos/Townhomes / Built: 1988
3942
120 Glengarry Drive, Bloomingdale, Illinois 60108
Sold
$134,900
1 beds / 1.0 baths / 850 ft2
Condos/Townhomes / Built: 1989
1895
120 Glengarry Drive, Bloomingdale, Illinois 60108

Sold
$179,900
3 beds / 2.0 baths / 1,146 ft2
Condos/Townhomes / Built: 1989
1911
Contact Agent
Listing Provided By
RE/MAX Edge
