

120 Jackson Street, Gilberts, Illinois 60136
Subdivision > Gilberts Town Center
Sorry, we are updating photos, please update this page in 15 minutes
$156,000
|
Sold
|
|
| Status: | Closed |
| Sqft: | 0 |
| Cost/Sqft: | — |
| Beds: | 3 |
| Baths: | 3 |
| Year Built: | 2006 |
| Property Taxes: | $5,349 |
| Days On Market: | 6067 |
| Lot Size: | 0,00 |
Description
END UNIT! Upgraded Easton Model with wonderful, open floor plan and tons of living space! Versatile floor plan. Gourmet kitchen w/ceramic flooring and 42" cabinets opens to large balcony. Adjacent Family Room, Large formal LR & DR, fabulous Master Suite w/vaulted ceiling, luxury bath & 2 Walk-ins! Partially finished basement, attached 2 car garage, lovely courtyard location! Maintenance-free living awaits!
Property Specifics
| Condos/Townhomes | |
| — | |
| — | |
| 2006 | |
| Partial | |
| Aluminum/Vinyl/Steel Siding, Brick | |
| Asphalt | |
| EASTON | |
| No | |
| — |
| Kane | |
| Gilberts Town Center | |
| 175 / — | |
| Water, Insurance, Exterior Maintenance, Lawn Care, Scavenger, Snow Removal | |
| Public | |
| Public Sewer | |
| Central Air | |
| Natural Gas, Forced Air | |
| 07493561 | |
| 0224151061 |
Property History
| DATE: | EVENT: | PRICE: | SOURCE: |
|---|---|---|---|
| 10 Feb, 2011 | Sold | $156,000 | MRED MLS |
| 10 Aug, 2010 | Under contract | $157,000 | MRED MLS |
| — | Last price change | $164,000 | MRED MLS |
| 6 Apr, 2010 | Listed for sale | $179,000 | MRED MLS |
| 29 Jun, 2018 | Sold | $199,900 | MRED MLS |
| 1 Jun, 2018 | Under contract | $199,900 | MRED MLS |
| — | Last price change | $209,900 | MRED MLS |
| 21 Apr, 2018 | Listed for sale | $219,900 | MRED MLS |
Sorry, we are updating photos, please update this page in 15 minutes
Room Specifics
All Bedroom Info:
Total Bedrooms: 3
Bedrooms Above Ground: 3
Bedrooms Below Ground: 0
Total Bedrooms: 3
Bedrooms Above Ground: 3
Bedrooms Below Ground: 0
Second Bedroom Info:
Dimensions: —
Location: —Dimensions: —
Floor Type: Carpet
Third Bedroom Info:
Dimensions: —
Location: —Dimensions: —
Floor Type: Carpet
Bathroom Info:
Full Bathrooms: 3
Partial Bathrooms: 1Full Bathrooms: 3
Bathroom Amenities: Separate Shower, Double Sink
Bathroom in Basement: 0
Dining Room Info:
Dimensions: —
Location: —Dimensions: —
Floor Type: Carpet
Kitchen Info:
Dimensions: —
Location: —Dimensions: —
Floor Type: Ceramic Tile
Features: Eating Area-Table Space, Pantry-Closet
Laundry Room Info:
Dimensions: —
Location: —Dimensions: —
Floor Type: Ceramic Tile
Living Room Info:
Dimensions: —
Location: —Dimensions: —
Floor Type: Carpet
Family Room Info:
Dimensions: —
Location: —Dimensions: —
Floor Type: Carpet
Additional Rooms Info:
Rooms: Bonus Room, Breakfast Room, Great Room
Basement: PartialRooms: Bonus Room, Breakfast Room, Great Room
Other Specifics
| 2 | |
| — | |
| Garage | |
| — | |
| — | |
| — | |
| Balcony, End Unit | |
| Common Grounds, Landscaped | |
| COMMON | |
| — | |
| Full | |
| Vaulted/Cathedral Ceilings, Laundry Hook-Up in Unit, Storage | |
| Range, Microwave, Dishwasher, Disposal | |
| Not in DB | |
| — | |
| — | |
| — |
Tax History
| Year | Property Taxes |
|---|---|
| 2011 | $5,349 |
| 2018 | $5,613 |
Contact Agent
Nearby Similar Homes
169 Willey Street, Gilberts, Illinois 60136
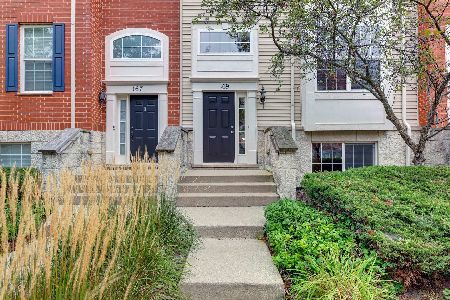
For Sale
$320,000
3 beds / 2.1 baths / 2,082 ft2
Condos/Townhomes / Built: 2006
59
156 Jackson Street, Gilberts, Illinois 60136
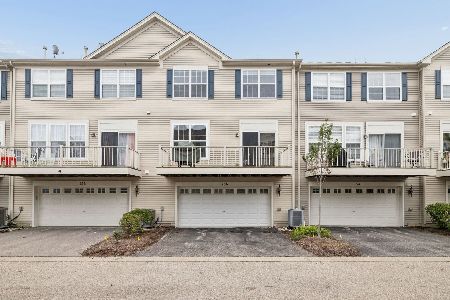
For Sale
$339,000
4 beds / 2.1 baths / 2,352 ft2
Condos/Townhomes / Built: 2005
52
Nearby Sold Comparables
127 Willey Street, Gilberts, Illinois 60136

Sold
$124,900
3 beds / 2.1 baths / 2,082 ft2
Condos/Townhomes / Built: 2006
5311
127 Willey Street, Gilberts, Illinois 60136
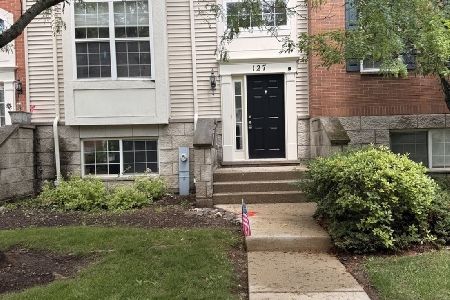
Sold
$329,900
3 beds / 2.1 baths / 2,082 ft2
Condos/Townhomes / Built: 2006
166
124 Jackson Street, Gilberts, Illinois 60136
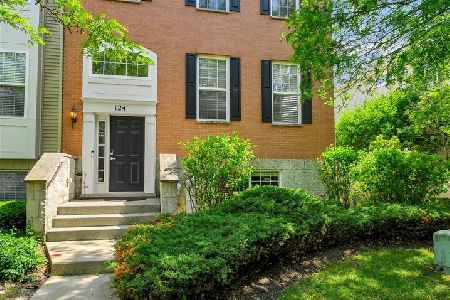
Sold
$359,900
3 beds / 2.1 baths / 2,400 ft2
Condos/Townhomes / Built: 2006
177
124 Jackson Street, Gilberts, Illinois 60136

Sold
$279,000
3 beds / 2.1 baths / 2,400 ft2
Condos/Townhomes / Built: 2006
1256
166 Jackson Street, Gilberts, Illinois 60136
Sold
$189,900
4 beds / 2.1 baths / 0 ft2
Condos/Townhomes / Built: 2006
3961
Contact Agent
Listing Provided By
Berkshire Hathaway HomeServices Chicago
