

120 Mccormick Drive, Dekalb, Illinois 60115
$144,000
|
Sold
|
|
| Status: | Closed |
| Sqft: | 2,100 |
| Cost/Sqft: | $69 |
| Beds: | 4 |
| Baths: | 2 |
| Year Built: | 1969 |
| Property Taxes: | $4,899 |
| Days On Market: | 3703 |
| Lot Size: | 0,00 |
Description
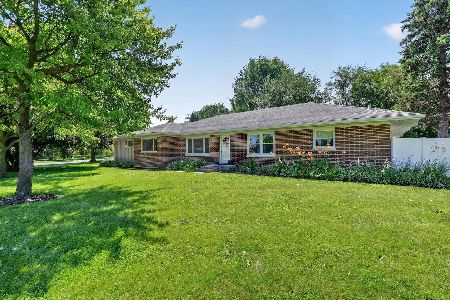
DEKALB BEAUTIFUL BI-LEVEL with 4BR and 2BA on the north side of town near elementary, jr. high, and high school. Many updates include electrical service panel 2006, Roof 2008, new windows 2014, updated kitchen 2015, bathroom update, some flooring, new furnace and C/A, and exterior painted 2016. Upper level has living room, dining room, eat-in kitchen, 2 bedrooms, and full bathroom. Access to the deck from the dining room. Lower level features the family room, 2 more bedrooms, full bath, and large laundry/utility/storage/work room with access to the garage. Entry level at the front door also has access to the 2 car garage. Large fenced and shady back yard. There's a lot to like with this property and it's priced to sell! Check it out.
Property Specifics
| Single Family | |
| — | |
| Bi-Level | |
| 1969 | |
| None | |
| Brick, Frame | |
| Asphalt | |
| — | |
| No | |
| — |
| De Kalb | |
| — | |
| 0 / Not Applicable | |
| None | |
| Public | |
| Public Sewer | |
| Central Air | |
| Natural Gas, Forced Air | |
| 09346731 | |
| 0814106002 |
Property History
| DATE: | EVENT: | PRICE: | SOURCE: |
|---|---|---|---|
| 28 Dec, 2016 | Sold | $144,000 | MRED MLS |
| 8 Nov, 2016 | Under contract | $145,000 | MRED MLS |
| 20 Sep, 2016 | Listed for sale | $145,000 | MRED MLS |
| 9 Sep, 2019 | Sold | $175,000 | MRED MLS |
| 26 Jul, 2019 | Under contract | $175,000 | MRED MLS |
| 18 Jul, 2019 | Listed for sale | $175,000 | MRED MLS |
Room Specifics
Total Bedrooms: 4
Bedrooms Above Ground: 4
Bedrooms Below Ground: 0
Dimensions: —
Floor Type: Carpet
Dimensions: —
Floor Type: Vinyl
Dimensions: —
Floor Type: Vinyl
Full Bathrooms: 2
Bathroom Amenities: —
Bathroom in Basement: 0
Dimensions: —
Floor Type: Hardwood
Dimensions: —
Floor Type: Wood Laminate
Features: Eating Area-Table Space
Dimensions: —
Floor Type: Other
Dimensions: —
Floor Type: Carpet
Dimensions: —
Floor Type: Carpet
Rooms: No additional rooms
Other Specifics
| 2 | |
| Concrete Perimeter | |
| Garage, Space/s | |
| — | |
| — | |
| — | |
| Deck | |
| Fenced Yard | |
| 32.9X66.1X110X65.1X45X135 | |
| — | |
| None | |
| Hardwood Floors | |
| Range, Microwave, Dishwasher, Refrigerator, Washer, Dryer, Disposal | |
| Not in DB | |
| Sidewalks, Street Lights, Street Paved | |
| — | |
| — |
Tax History
| Year | Property Taxes |
|---|---|
| 2016 | $4,899 |
| 2019 | $5,153 |
Contact Agent
Nearby Similar Homes
Nearby Sold Comparables


Contact Agent
Listing Provided By
Century 21 Elsner Realty
