

1201 Charles Lane, Westmont, Illinois 60559
Subdivision > Bellerive Terrace
Sorry, we are updating photos, please update this page in 15 minutes
$485,000
|
Sold
|
|
| Status: | Closed |
| Sqft: | 2,739 |
| Cost/Sqft: | $177 |
| Beds: | 3 |
| Baths: | 5 |
| Year Built: | 2009 |
| Property Taxes: | $0 |
| Days On Market: | 4844 |
| Lot Size: | 0,00 |
Description
Stunning, Luxury Townhomes, 2 story & ranch units w/ 2 & 3 bdrm + loft flrplns. Full bsmnt & 2 car garage. Our standards are others upgrades. Brick, Stone & Stucco exteriors, balconies & screened porches per plan. Gourmet kit w/stainless, granite & custom 42" cabs. Luxurious bths, vaulted ceilings, hardwd floors & fireplace. See Belleriveterrace internet site for floorplans & more info.
Property Specifics
| Condos/Townhomes | |
| 2 | |
| — | |
| 2009 | |
| Full, English | |
| Brick, Stucco, Stone | |
| Asphalt, Rubber | |
| SEINE MODEL | |
| No | |
| — |
| Du Page | |
| Bellerive Terrace | |
| 200 / Monthly | |
| Insurance, Exterior Maintenance, Lawn Care, Snow Removal | |
| Lake Michigan, Public | |
| Public Sewer | |
| Central Air | |
| Natural Gas, Forced Air | |
| 08405181 | |
| 0921101001 |
Property History
| DATE: | EVENT: | PRICE: | SOURCE: |
|---|---|---|---|
| 12 Nov, 2013 | Sold | $485,000 | MRED MLS |
| 10 Oct, 2013 | Under contract | $485,000 | MRED MLS |
| 26 Jul, 2013 | Listed for sale | $485,000 | MRED MLS |
| 25 Aug, 2014 | Sold | $455,000 | MRED MLS |
| 6 Jul, 2014 | Under contract | $475,000 | MRED MLS |
| — | Last price change | $495,000 | MRED MLS |
| 14 May, 2014 | Listed for sale | $495,000 | MRED MLS |
| 13 Nov, 2015 | Sold | $457,000 | MRED MLS |
| 28 Sep, 2015 | Under contract | $469,000 | MRED MLS |
| 24 Aug, 2015 | Listed for sale | $469,000 | MRED MLS |
Sorry, we are updating photos, please update this page in 15 minutes
Room Specifics
All Bedroom Info:
Total Bedrooms: 3
Bedrooms Above Ground: 3
Bedrooms Below Ground: 0
Total Bedrooms: 3
Bedrooms Above Ground: 3
Bedrooms Below Ground: 0
Second Bedroom Info:
Dimensions: —
Location: —Dimensions: —
Floor Type: Carpet
Third Bedroom Info:
Dimensions: —
Location: —Dimensions: —
Floor Type: Carpet
Bathroom Info:
Full Bathrooms: 5
Partial Bathrooms: 1Full Bathrooms: 5
Bathroom Amenities: Whirlpool, Separate Shower, Double Sink
Bathroom in Basement: 1
Dining Room Info:
Dimensions: —
Location: —Dimensions: —
Floor Type: Hardwood
Kitchen Info:
Dimensions: —
Location: —Dimensions: —
Floor Type: Hardwood
Features: Eating Area-Table Space, Island, Pantry-Walk-in
Laundry Room Info:
Dimensions: —
Location: —Dimensions: —
Floor Type: Ceramic Tile
Living Room Info:
Dimensions: —
Location: —Dimensions: —
Floor Type: Hardwood
Family Room Info:
Dimensions: —
Location: —Dimensions: —
Floor Type: Carpet
Additional Rooms Info:
Rooms: Breakfast Room, Loft, Recreation Room
Basement: Full, EnglishRooms: Breakfast Room, Loft, Recreation Room
Other Specifics
| 2 | |
| Concrete Perimeter | |
| Garage | |
| — | |
| — | |
| — | |
| Balcony, Deck, Storms/Screens, End Unit, Balcony | |
| Landscaped | |
| PER SURVEY | |
| — | |
| Full | |
| Vaulted/Cathedral Ceilings, Bar-Wet, Hardwood Floors, First Floor Bedroom, First Floor Laundry, First Floor Full Bath | |
| Double Oven, Microwave, Dishwasher, High End Refrigerator, Bar Fridge, Disposal, Stainless Steel Appliance(s) | |
| Not in DB | |
| — | |
| — | |
| Wood Burning, Gas Starter, Heatilator |
Tax History
| Year | Property Taxes |
|---|---|
| 2015 | $9,521 |
Contact Agent
Nearby Similar Homes
1213 Charles Lane, Westmont, Illinois 60559
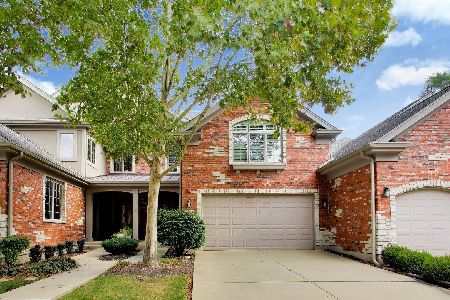
For Sale
$690,000
3 beds / 4.1 baths / 2,568 ft2
Condos/Townhomes / Built: 2009
14
1212 Connamara Court, Westmont, Illinois 60559
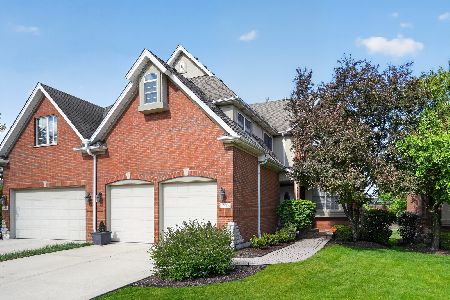
For Sale
$610,000
3 beds / 2.1 baths / 2,468 ft2
Condos/Townhomes / Built: 2005
116
5843 Doe Circle, Westmont, Illinois 60559
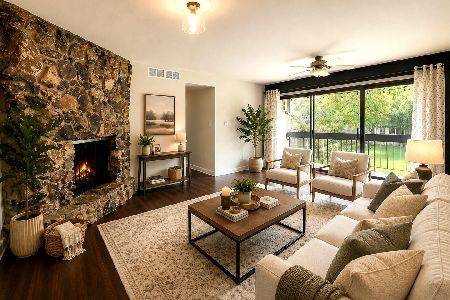
For Sale
$309,900
3 beds / 2.0 baths / 1,423 ft2
Condos/Townhomes / Built: 1976
60
924 Lake Court, Westmont, Illinois 60559
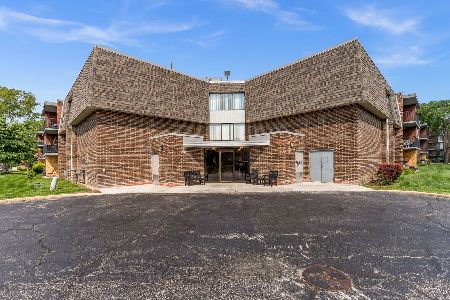
For Sale
$225,000
3 beds / 2.0 baths / 1,166 ft2
Condos/Townhomes / Built: 1975
50
Nearby Sold Comparables
1201 Charles Lane, Westmont, Illinois 60559

Sold
$475,000
3 beds / 4.1 baths / 2,739 ft2
Condos/Townhomes / Built: 2009
4552
1201 Charles Lane, Westmont, Illinois 60559
Sold
$469,000
3 beds / 4.1 baths / 2,739 ft2
Condos/Townhomes / Built: 2009
4085
1205 Charles Lane, Westmont, Illinois 60559
Sold
$450,000
3 beds / 3.1 baths / 2,503 ft2
Condos/Townhomes / Built: 2009
4839
1205 Charles Lane, Westmont, Illinois 60559
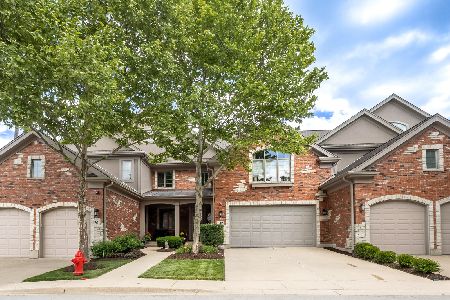
Sold
$675,000
3 beds / 3.1 baths / 2,638 ft2
Condos/Townhomes / Built: 2014
875
1209 Charles Lane, Westmont, Illinois 60559
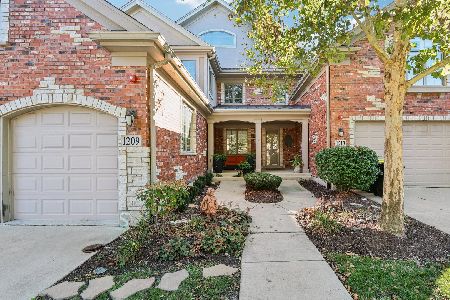
Sold
$654,900
3 beds / 3.2 baths / 2,739 ft2
Condos/Townhomes / Built: 2009
252
1213 Charles Lane, Westmont, Illinois 60559
Sold
$450,540
3 beds / 3.1 baths / 2,503 ft2
Condos/Townhomes / Built: 2013
4942
Contact Agent
Listing Provided By
Coldwell Banker Residential
