

1201 Richfield Court, Woodridge, Illinois 60517
Sorry, we are updating photos, please update this page in 15 minutes
$420,000
|
Sold
|
|
| Status: | Closed |
| Sqft: | 0 |
| Cost/Sqft: | — |
| Beds: | 4 |
| Baths: | 4 |
| Year Built: | 1989 |
| Property Taxes: | $9,621 |
| Days On Market: | 6062 |
| Lot Size: | 0,00 |
Description
WONDERFUL FAMILY HOME IN A PRIME LOCATION WHICH BACKS UP TO WONDERFUL IDE PARK WHICH ADDS TO YOUR VIEWS ESPECIALLY FROM YOUR LARGE SUN ROOM. GLEAMING HARDWOOD FLOORS IN LIVING ROOM AND DINING ROOM. 2 STORY ENTRY, WINDOWS GALORE LET THE SUNSHINE IN. FAMILY ROOM HAS A TWO STORY FIREPLACE. WAIT UNTIL YOU SEE THE FINISHED BASEMENT WITH HARDWOOD FLOORS AND RECESSED LIGHTING. EXTRA 5TH BEDROOM OR OFFICE.
Property Specifics
| Single Family | |
| — | |
| — | |
| 1989 | |
| Full | |
| Brick | |
| — | |
| — | |
| No | |
| — |
| Du Page | |
| — | |
| 0 / Not Applicable | |
| None | |
| Lake Michigan | |
| Public Sewer | |
| Central Air | |
| Natural Gas, Forced Air | |
| 07482517 | |
| 0930404001 |
Nearby Schools
| NAME: | DISTRICT: | DISTANCE: | |
|---|---|---|---|
|
Grade School
Elizabeth Ide Elementary School |
66 | — | |
|
Middle School
Lakeview Junior High School |
66 | Not in DB | |
|
High School
South High School |
99 | Not in DB | |
Property History
| DATE: | EVENT: | PRICE: | SOURCE: |
|---|---|---|---|
| 27 Aug, 2010 | Sold | $420,000 | MRED MLS |
| 24 May, 2010 | Under contract | $480,000 | MRED MLS |
| — | Last price change | $489,000 | MRED MLS |
| 26 Mar, 2010 | Listed for sale | $499,000 | MRED MLS |
Sorry, we are updating photos, please update this page in 15 minutes
Room Specifics
All Bedroom Info:
Total Bedrooms: 5
Bedrooms Above Ground: 4
Bedrooms Below Ground: 1
Total Bedrooms: 5
Bedrooms Above Ground: 4
Bedrooms Below Ground: 1
Second Bedroom Info:
Dimensions: —
Location: —Dimensions: —
Floor Type: Carpet
Third Bedroom Info:
Dimensions: —
Location: —Dimensions: —
Floor Type: Carpet
Fourth Bedroom Info:
Dimensions: —
Location: —Dimensions: —
Floor Type: Carpet
Bathroom Info:
Full Bathrooms: 4
Partial Bathrooms: 1Full Bathrooms: 4
Bathroom Amenities: Whirlpool, Separate Shower, Double Sink
Bathroom in Basement: 0
Dining Room Info:
Dimensions: —
Location: —Dimensions: —
Floor Type: Hardwood
Kitchen Info:
Dimensions: —
Location: —Dimensions: —
Floor Type: Ceramic Tile
Features: Eating Area-Table Space
Living Room Info:
Dimensions: —
Location: —Dimensions: —
Floor Type: Hardwood
Family Room Info:
Dimensions: —
Location: —Dimensions: —
Floor Type: Carpet
Additional Rooms Info:
Rooms: Bedroom 5, Den, Loft, Office, Recreation Room, Sun Room, Utility Room-1st Floor
Basement: FullRooms: Bedroom 5, Den, Loft, Office, Recreation Room, Sun Room, Utility Room-1st Floor
Other Specifics
| 2 | |
| — | |
| Garage | |
| — | |
| — | |
| — | |
| Deck, Patio, Porch Screened | |
| Landscaped, Park Adjacent | |
| 97X125 | |
| — | |
| Full | |
| Vaulted/Cathedral Ceilings, Skylight(s) | |
| Range, Microwave, Dishwasher, Refrigerator, Washer, Dryer, Disposal | |
| Not in DB | |
| — | |
| — | |
| Gas Log, Gas Starter |
Tax History
| Year | Property Taxes |
|---|---|
| 2010 | $9,621 |
Contact Agent
Nearby Similar Homes
2976 Drover Lane, Darien, Illinois 60561

For Sale
$425,000
3 beds / 1.2 baths / 1,682 ft2
Single Family / Built: 1986
15
2964 Drover Lane, Darien, Illinois 60561

For Sale
$499,000
3 beds / 2.0 baths / 1,884 ft2
Single Family / Built: 1985
77
1712 Borman Place, Downers Grove, Illinois 60516
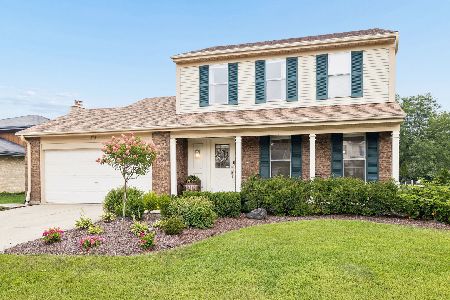
For Sale
$525,000
3 beds / 2.1 baths / 2,537 ft2
Single Family / Built: 1985
15
Nearby Sold Comparables
1205 Richfield Court, Woodridge, Illinois 60517

Sold
$348,900
3 beds / 3.0 baths / 2,459 ft2
Single Family / Built: 1992
5141
1205 Richfield Court, Woodridge, Illinois 60517
Sold
$485,000
3 beds / 4.0 baths / 2,500 ft2
Single Family / Built: 1992
3586
1204 Richfield Court, Woodridge, Illinois 60517

Sold
$589,900
5 beds / 3.1 baths / 3,147 ft2
Single Family / Built: 1990
1990
1213 Richfield Court, Woodridge, Illinois 60517
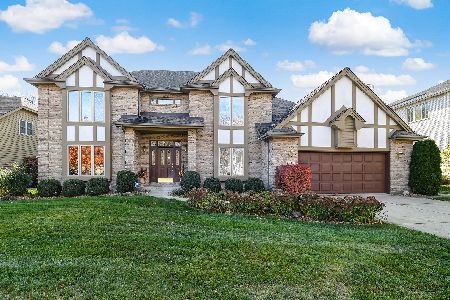
Sold
$615,000
4 beds / 3.1 baths / 3,067 ft2
Single Family / Built: 1991
1674
1208 Richfield Court, Woodridge, Illinois 60517
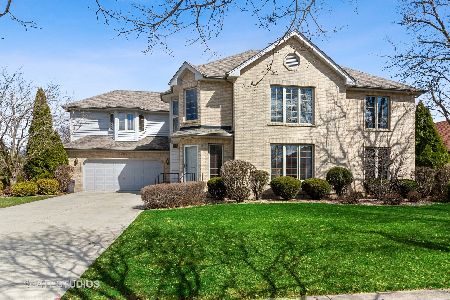
Sold
$499,999
4 beds / 3.1 baths / 2,919 ft2
Single Family / Built: 1994
2404
7887 Dunham Road, Downers Grove, Illinois 60516

Sold
$225,000
3 beds / 1.0 baths / 1,334 ft2
Single Family / Built: 1956
2023
Contact Agent
Listing Provided By
4C Realty
