

1201 Tracie Drive, Lake Zurich, Illinois 60047
Subdivision > Heather Glen
Sorry, we are updating photos, please update this page in 15 minutes
$282,500
|
Sold
|
|
| Status: | Closed |
| Sqft: | 2,073 |
| Cost/Sqft: | $145 |
| Beds: | 3 |
| Baths: | 3 |
| Year Built: | 1988 |
| Property Taxes: | $6,546 |
| Days On Market: | 5349 |
| Lot Size: | 0,25 |
Description
BRAND NEW ROOF 3/2012!!! DYNAMITE IN HEATHER GLEN PRICED TO SELL! TRANSFEREE. NATURAL FLOW OF PERFECTLY PLANNED ROOMS! CHERRY-HRDWD FLRS. OPEN FAMILY ROOM TO KITCHEN W/ DEDICATED EATING AREA! ONLY 3 STEPS SEP YOU FROM BEDROOMS. LOWR LVL READY 4U! 1ST FLR LNDRY. UPDATES INCL: LANDSCAPING, PAVERS,PAINT,APPL,CARPET,WINDOW TREATS,RAILNGS, LIGHTING,PLAYSET & MORE! NEAR SHOPPING,PARKS,& AWARD WINNING ISAAC FOX SCHOOL!WOW!
Property Specifics
| Single Family | |
| — | |
| Step Ranch | |
| 1988 | |
| Partial | |
| Brick | |
| Asphalt | |
| WILLOW | |
| No | |
| 0.25 |
| Lake | |
| Heather Glen | |
| 0 / Not Applicable | |
| None | |
| Public | |
| Public Sewer | |
| Central Air | |
| Natural Gas, Forced Air | |
| 08009198 | |
| 14292130090000 |
Nearby Schools
| NAME: | DISTRICT: | DISTANCE: | |
|---|---|---|---|
|
Grade School
Isaac Fox Elementary School |
95 | — | |
|
Middle School
Lake Zurich Middle - S Campus |
95 | Not in DB | |
|
High School
Lake Zurich High School |
95 | Not in DB | |
Property History
| DATE: | EVENT: | PRICE: | SOURCE: |
|---|---|---|---|
| 27 Aug, 2008 | Sold | $336,000 | MRED MLS |
| 13 Aug, 2008 | Under contract | $335,000 | MRED MLS |
| — | Last price change | $365,000 | MRED MLS |
| 17 Apr, 2008 | Listed for sale | $370,000 | MRED MLS |
| 31 May, 2012 | Sold | $282,500 | MRED MLS |
| 3 Apr, 2012 | Under contract | $299,900 | MRED MLS |
| — | Last price change | $309,900 | MRED MLS |
| 1 Mar, 2012 | Listed for sale | $309,900 | MRED MLS |
| 28 Feb, 2018 | Sold | $365,500 | MRED MLS |
| 21 Jan, 2018 | Under contract | $365,000 | MRED MLS |
| 18 Jan, 2018 | Listed for sale | $365,000 | MRED MLS |
| 20 Jan, 2026 | Sold | $575,000 | MRED MLS |
| 18 Jan, 2026 | Under contract | $569,995 | MRED MLS |
| 18 Jan, 2026 | Listed for sale | $569,995 | MRED MLS |
Sorry, we are updating photos, please update this page in 15 minutes
Room Specifics
All Bedroom Info:
Total Bedrooms: 3
Bedrooms Above Ground: 3
Bedrooms Below Ground: 0
Total Bedrooms: 3
Bedrooms Above Ground: 3
Bedrooms Below Ground: 0
Second Bedroom Info:
Dimensions: —
Location: —Dimensions: —
Floor Type: Carpet
Third Bedroom Info:
Dimensions: —
Location: —Dimensions: —
Floor Type: Carpet
Bathroom Info:
Full Bathrooms: 3
Partial Bathrooms: 1Full Bathrooms: 3
Bathroom Amenities: Separate Shower, Double Sink, Soaking Tub
Bathroom in Basement: 0
Dining Room Info:
Dimensions: —
Location: —Dimensions: —
Floor Type: Hardwood
Kitchen Info:
Dimensions: —
Location: —Dimensions: —
Floor Type: Ceramic Tile
Features: Eating Area-Table Space
Laundry Room Info:
Dimensions: —
Location: —Dimensions: —
Floor Type: Ceramic Tile
Living Room Info:
Dimensions: —
Location: —Dimensions: —
Floor Type: Hardwood
Family Room Info:
Dimensions: —
Location: —Dimensions: —
Floor Type: Carpet
Additional Rooms Info:
Rooms: Eating Area
Basement: PartialRooms: Eating Area
Other Specifics
| 2 | |
| Concrete Perimeter | |
| Garage | |
| — | |
| — | |
| — | |
| Patio, Brick Paver Patio | |
| Landscaped | |
| 95X125X80X125 | |
| Unfinished | |
| Full | |
| Hardwood Floors, First Floor Laundry | |
| Range, Microwave, Dishwasher, Refrigerator, Disposal | |
| Not in DB | |
| Sidewalks, Street Paved | |
| — | |
| — |
Tax History
| Year | Property Taxes |
|---|---|
| 2008 | $6,453 |
| 2012 | $6,546 |
| 2018 | $7,570 |
| 2026 | $9,314 |
Contact Agent
Nearby Similar Homes
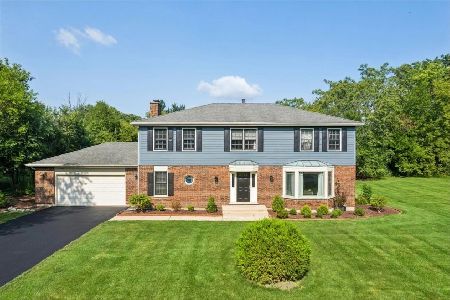
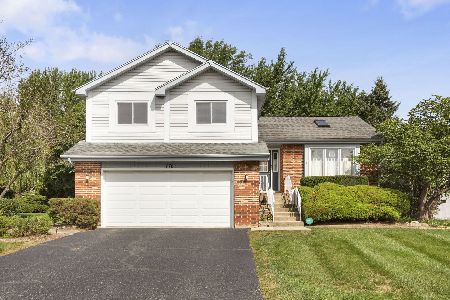
234 Deerpath Road, Lake Zurich, Illinois 60047
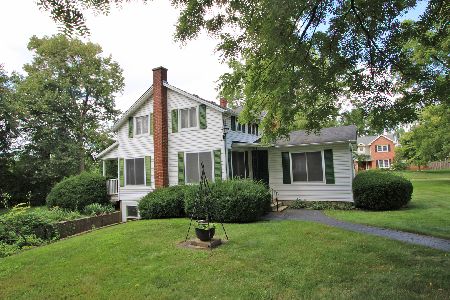
For Sale
$649,900
2 beds / 2.0 baths / 1,700 ft2
Single Family / Built: 1858
95
Nearby Sold Comparables
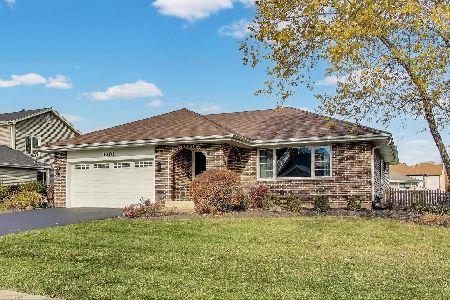
1195 Tracie Drive, Lake Zurich, Illinois 60047

Sold
$375,000
3 beds / 2.1 baths / 2,700 ft2
Single Family / Built: 1988
3867
Contact Agent
Listing Provided By
RE/MAX Suburban
