

12012 Vireo Vale Drive, Roscoe, Illinois 61073
Subdivision > Ledges
Sorry, we are updating photos, please update this page in 15 minutes
$311,000
|
Sold
|
|
| Status: | Closed |
| Sqft: | 3,050 |
| Cost/Sqft: | $98 |
| Beds: | 4 |
| Baths: | 4 |
| Year Built: | 1978 |
| Property Taxes: | $7,575 |
| Days On Market: | 4254 |
| Lot Size: | 3,58 |
Description
Gorgeous 3.58 wooded acres w/lg 4 bdrm, 3.5 bth updated home! 2.5 car grge. Eat-in ktchn w/SS appls, tiled flrs, granite cntrs + loaded w/cabinets. LR + DR feature hdwd flrs,slider overlooking tennis court! Master suite w/3 closets,dbl sink vanity. 3addl lg bdrms+2add'l full bths + pwdr rm! GR w/volume ceiling, brick FP, kitchenette, wall of windows + slider to lg deck! Addl FR, bonus rm + walk out to 2.5 addl grge.
Property Specifics
| Single Family | |
| — | |
| Tri-Level | |
| 1978 | |
| Full | |
| Brick | |
| Rubber | |
| — | |
| No | |
| 3.58 |
| Winnebago | |
| Ledges | |
| 0 / Not Applicable | |
| None | |
| Private Well | |
| Septic-Private | |
| Central Air | |
| Natural Gas, Sep Heating Systems - 2+ | |
| 08863177 | |
| 0426301001 |
Nearby Schools
| NAME: | DISTRICT: | DISTANCE: | |
|---|---|---|---|
|
Grade School
Ledgewood Elementary School |
131 | — | |
|
Middle School
Roscoe Middle School |
131 | Not in DB | |
|
High School
Hononegah High School |
207 | Not in DB | |
Property History
| DATE: | EVENT: | PRICE: | SOURCE: |
|---|---|---|---|
| 16 Jun, 2015 | Sold | $311,000 | MRED MLS |
| 26 Apr, 2015 | Under contract | $298,500 | MRED MLS |
| 16 Mar, 2015 | Listed for sale | $298,500 | MRED MLS |
Sorry, we are updating photos, please update this page in 15 minutes
Room Specifics
All Bedroom Info:
Total Bedrooms: 4
Bedrooms Above Ground: 4
Bedrooms Below Ground: 0
Total Bedrooms: 4
Bedrooms Above Ground: 4
Bedrooms Below Ground: 0
Second Bedroom Info:
Dimensions: —
Location: —Dimensions: —
Floor Type: Carpet
Third Bedroom Info:
Dimensions: —
Location: —Dimensions: —
Floor Type: Carpet
Fourth Bedroom Info:
Dimensions: —
Location: —Dimensions: —
Floor Type: Carpet
Bathroom Info:
Full Bathrooms: 4
Partial Bathrooms: 1Full Bathrooms: 4
Bathroom Amenities: Double Sink
Bathroom in Basement: 0
Dining Room Info:
Dimensions: —
Location: —Dimensions: —
Floor Type: Hardwood
Kitchen Info:
Dimensions: —
Location: —Dimensions: —
Floor Type: Ceramic Tile
Features: Eating Area-Breakfast Bar, Eating Area-Table Space, Pantry-Butler
Laundry Room Info:
Dimensions: —
Location: —Dimensions: —
Floor Type: Ceramic Tile
Living Room Info:
Dimensions: —
Location: —Dimensions: —
Floor Type: Hardwood
Family Room Info:
Dimensions: —
Location: —Dimensions: —
Floor Type: Carpet
Additional Rooms Info:
Rooms: Bonus Room, Enclosed Porch, Foyer, Recreation Room
Basement: FullRooms: Bonus Room, Enclosed Porch, Foyer, Recreation Room
Other Specifics
| 4 | |
| Concrete Perimeter | |
| Garage | |
| — | |
| — | |
| — | |
| Deck, Screened Patio | |
| Landscaped, Wooded | |
| 290X240X532X622 | |
| — | |
| Full | |
| Bar-Wet, Hardwood Floors | |
| Double Oven, Microwave, Dishwasher, Disposal, Stainless Steel Appliance(s) | |
| Not in DB | |
| Tennis Courts | |
| — | |
| Wood Burning Stove |
Tax History
| Year | Property Taxes |
|---|---|
| 2015 | $7,575 |
Contact Agent
Nearby Similar Homes
12544 Chuckanut Drive, Roscoe, Illinois 61073
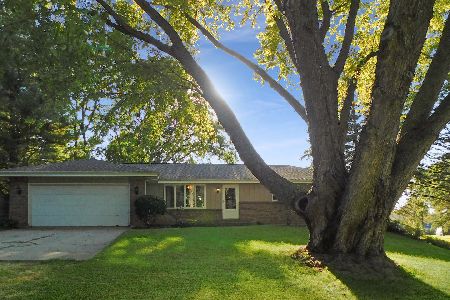
For Sale
$269,900
3 beds / 2.0 baths / 1,479 ft2
Single Family / Built: 1978
32
6775 Skyview Trail, Roscoe, Illinois 61073
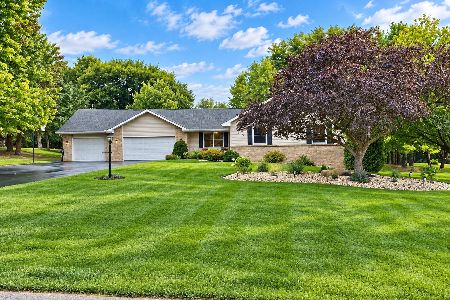
For Sale
$399,900
3 beds / 3.0 baths / 1,706 ft2
Single Family / Built: 1993
46
Nearby Sold Comparables
7052 Morning Dove Way, Roscoe, Illinois 61073

Sold
$299,900
4 beds / 3.1 baths / 3,087 ft2
Single Family / Built: 2003
5492

7083 Morning Dove Way, Roscoe, Illinois 61073

Sold
$430,000
4 beds / 3.0 baths / 1,949 ft2
Single Family / Built: 2001
1241
7055 Morning Dove Way, Roscoe, Illinois 61073

Sold
$499,900
4 beds / 3.1 baths / 2,595 ft2
Single Family / Built: 2007
800
11837 Love Road, Roscoe, Illinois 61073

Sold
$194,900
3 beds / 2.1 baths / 1,426 ft2
Single Family / Built: 1995
2308
11845 Love Road, Roscoe, Illinois 61073
Sold
$119,900
3 beds / 3.0 baths / 1,734 ft2
Single Family / Built: 1973
2804
Contact Agent
Listing Provided By
Dickerson & Nieman Realtors
