

1202 Main St Road, Spring Grove, Illinois 60081
Sorry, we are updating photos, please update this page in 15 minutes
$180,000
|
Sold
|
|
| Status: | Closed |
| Sqft: | 3,095 |
| Cost/Sqft: | $57 |
| Beds: | 4 |
| Baths: | 3 |
| Year Built: | 1863 |
| Property Taxes: | $8,203 |
| Days On Market: | 4669 |
| Lot Size: | 1,30 |
Description
Restore this gem to reflect its history. Great room sizes, updated electric and good bones make this a project for the discriminating buyer needing to see results. This property is eligible under the Freddie Mac First Look Initiative through 02/19/2014. Seller neither provides nor pays for survey or survey affidavit. General real estate taxes shall be prorated at 100% of the most recent full year tax bill.
Property Specifics
| Single Family | |
| — | |
| Georgian | |
| 1863 | |
| Full | |
| Steel Siding | |
| Asphalt | |
| 2 STORY | |
| No | |
| 1.3 |
| Mc Henry | |
| — | |
| 0 / Not Applicable | |
| None | |
| Private Well | |
| Septic-Private | |
| Central Air | |
| Natural Gas | |
| 08527061 | |
| 0530227009 |
Nearby Schools
| NAME: | DISTRICT: | DISTANCE: | |
|---|---|---|---|
|
Middle School
Nippersink Middle School |
2 | Not in DB | |
|
High School
Richmond-burton Community High S |
157 | Not in DB | |
Property History
| DATE: | EVENT: | PRICE: | SOURCE: |
|---|---|---|---|
| 23 May, 2014 | Sold | $180,000 | MRED MLS |
| 23 Apr, 2014 | Under contract | $174,900 | MRED MLS |
| — | Last price change | $194,900 | MRED MLS |
| 30 Jan, 2014 | Listed for sale | $204,900 | MRED MLS |
Sorry, we are updating photos, please update this page in 15 minutes
Room Specifics
All Bedroom Info:
Total Bedrooms: 4
Bedrooms Above Ground: 4
Bedrooms Below Ground: 0
Total Bedrooms: 4
Bedrooms Above Ground: 4
Bedrooms Below Ground: 0
Second Bedroom Info:
Dimensions: —
Location: —Dimensions: —
Floor Type: Hardwood
Third Bedroom Info:
Dimensions: —
Location: —Dimensions: —
Floor Type: Hardwood
Fourth Bedroom Info:
Dimensions: —
Location: —Dimensions: —
Floor Type: Hardwood
Bathroom Info:
Full Bathrooms: 3
Partial Bathrooms: 1Full Bathrooms: 3
Bathroom Amenities: —
Bathroom in Basement: 0
Dining Room Info:
Dimensions: —
Location: —Dimensions: —
Floor Type: Carpet
Kitchen Info:
Dimensions: —
Location: —Dimensions: —
Floor Type: Ceramic Tile
Features: Eating Area-Breakfast Bar, Island
Laundry Room Info:
Dimensions: —
Location: —Dimensions: —
Floor Type: Vinyl
Living Room Info:
Dimensions: —
Location: —Dimensions: —
Floor Type: Carpet
Family Room Info:
Dimensions: —
Location: —Dimensions: —
Floor Type: Carpet
Additional Rooms Info:
Rooms: Enclosed Porch, Pantry
Basement: FullRooms: Enclosed Porch, Pantry
Other Specifics
| 3 | |
| Concrete Perimeter,Stone | |
| Garage | |
| — | |
| — | |
| — | |
| Deck, Patio, Storms/Screens | |
| — | |
| 184X343X184X152X172 | |
| Unfinished | |
| None | |
| Hardwood Floors, First Floor Laundry | |
| — | |
| Not in DB | |
| Street Lights, Street Paved | |
| — | |
| Wood Burning |
Tax History
| Year | Property Taxes |
|---|---|
| 2014 | $8,203 |
Contact Agent
Nearby Similar Homes
7103 Johnsburg Road, Spring Grove, Illinois 60081
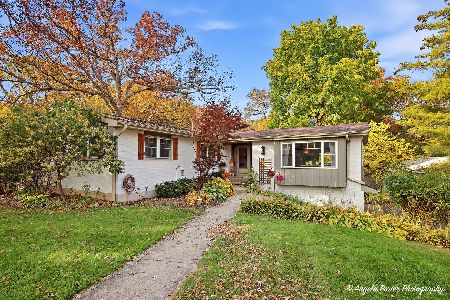
For Sale
$719,000
4 beds / 3.0 baths / 3,516 ft2
Single Family / Built: 1969
16
Nearby Sold Comparables
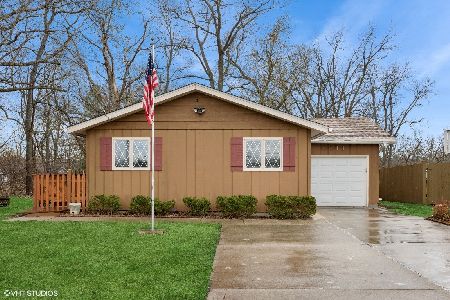
1210 Main Street, Spring Grove, Illinois 60081

Sold
$237,000
4 beds / 2.1 baths / 0 ft2
Single Family / Built: 2003
6327
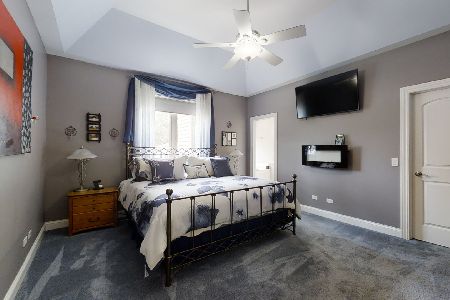
7708 Arlington Lane, Spring Grove, Illinois 60081

Sold
$259,900
4 beds / 3.0 baths / 1,650 ft2
Single Family / Built: 2000
2002
1115 Main Street Road, Spring Grove, Illinois 60081
Sold
$121,500
3 beds / 2.1 baths / 0 ft2
Single Family / Built: 2003
4845
Contact Agent
Listing Provided By
Coldwell Banker The Real Estate Group
