

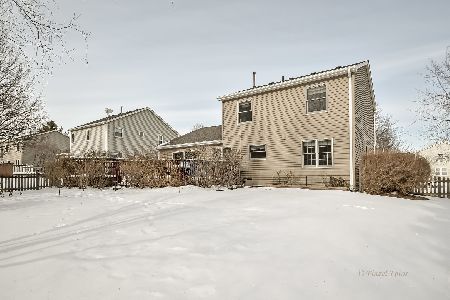
1202 Sagebrush Trail, Cary, Illinois 60013
Subdivision > Cimarron
Sorry, we are updating photos, please update this page in 15 minutes
$267,500
|
Sold
|
|
| Status: | Closed |
| Sqft: | 2,800 |
| Cost/Sqft: | $100 |
| Beds: | 4 |
| Baths: | 3 |
| Year Built: | 1995 |
| Property Taxes: | $8,565 |
| Days On Market: | 6302 |
| Lot Size: | 0,21 |
Description
THIS MAJESTIC SEQUOIA OFFERS 2800 SQ FT OF LIVING SPACE PLUS A FINISHED LOWER LEVEL AND A RETREAT LIKE SETTING JUST MINUTES TO THE TRAIN & SHOPPING. GENEROUS ROOMS INCLUDE A MASSIVE MASTER SUITE W/ PRIVATE BATH, ISLAND KITCHEN W/ PANTRY & EATING AREA, FAMILY RM W/ WB FIREPLACE & THE LOWER LEVEL W/ BILLIARDS, BAR, EXERCISE & THEATRE ROOMS. CHECK THIS OUT!
Property Specifics
| Single Family | |
| — | |
| Traditional | |
| 1995 | |
| Full | |
| Aluminum/Vinyl/Steel Siding | |
| Asphalt | |
| SEQUOIA | |
| No | |
| 0.21 |
| Mc Henry | |
| Cimarron | |
| 0 / Not Applicable | |
| None | |
| Public | |
| Public Sewer | |
| Central Air | |
| Natural Gas, Forced Air | |
| 07279080 | |
| 1911378022 |
Nearby Schools
| NAME: | DISTRICT: | DISTANCE: | |
|---|---|---|---|
|
Grade School
Canterbury Elementary School |
47 | — | |
|
Middle School
Hannah Beardsley Middle School |
47 | Not in DB | |
|
High School
Prairie Ridge High School |
155 | Not in DB | |
Property History
| DATE: | EVENT: | PRICE: | SOURCE: |
|---|---|---|---|
| 30 Apr, 2010 | Sold | $267,500 | MRED MLS |
| 31 Mar, 2010 | Under contract | $279,000 | MRED MLS |
| — | Last price change | $300,000 | MRED MLS |
| 22 Jul, 2009 | Listed for sale | $314,900 | MRED MLS |
Sorry, we are updating photos, please update this page in 15 minutes
Room Specifics
All Bedroom Info:
Total Bedrooms: 4
Bedrooms Above Ground: 4
Bedrooms Below Ground: 0
Total Bedrooms: 4
Bedrooms Above Ground: 4
Bedrooms Below Ground: 0
Second Bedroom Info:
Dimensions: —
Location: —Dimensions: —
Floor Type: Carpet
Third Bedroom Info:
Dimensions: —
Location: —Dimensions: —
Floor Type: Carpet
Fourth Bedroom Info:
Dimensions: —
Location: —Dimensions: —
Floor Type: Carpet
Bathroom Info:
Full Bathrooms: 3
Partial Bathrooms: 1Full Bathrooms: 3
Bathroom Amenities: Separate Shower
Bathroom in Basement: 0
Dining Room Info:
Dimensions: —
Location: —Dimensions: —
Floor Type: Other
Kitchen Info:
Dimensions: —
Location: —Dimensions: —
Floor Type: Other
Features: Eating Area-Table Space, Island, Pantry-Butler
Living Room Info:
Dimensions: —
Location: —Dimensions: —
Floor Type: Carpet
Family Room Info:
Dimensions: —
Location: —Dimensions: —
Floor Type: Other
Additional Rooms Info:
Rooms: Den, Eating Area, Other Room, Recreation Room, Sitting Room, Utility Room-1st Floor
Basement: FullRooms: Den, Eating Area, Other Room, Recreation Room, Sitting Room, Utility Room-1st Floor
Other Specifics
| 2 | |
| Concrete Perimeter | |
| Garage | |
| — | |
| — | |
| — | |
| Patio | |
| Fenced Yard | |
| 72 X 128 | |
| — | |
| Full | |
| — | |
| Range, Microwave, Dishwasher, Refrigerator, Washer, Dryer, Disposal | |
| Not in DB | |
| Pool, Horse-Riding Trails, Sidewalks, Street Lights, Street Paved | |
| — | |
| — |
Tax History
| Year | Property Taxes |
|---|---|
| 2010 | $8,565 |
Contact Agent
Nearby Similar Homes



49 Mohawk Street, Cary, Illinois 60013

For Sale
$454,900
4 beds / 2.1 baths / 1,990 ft2
Single Family / Built: 1991
72
Nearby Sold Comparables


Contact Agent
Listing Provided By
RE/MAX of Barrington
