

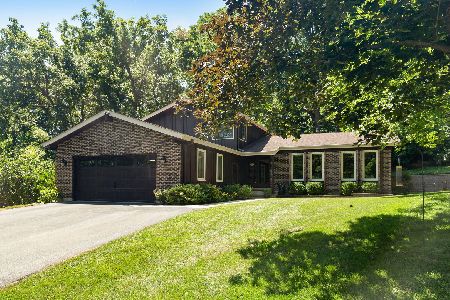
1202 Timber Drive, Sleepy Hollow, Illinois 60118
Sorry, we are updating photos, please update this page in 15 minutes
$294,000
|
Sold
|
|
| Status: | Closed |
| Sqft: | 3,314 |
| Cost/Sqft: | $90 |
| Beds: | 3 |
| Baths: | 3 |
| Year Built: | 1975 |
| Property Taxes: | $7,348 |
| Days On Market: | 4348 |
| Lot Size: | 0,69 |
Description
Updated Custom Home on Private, Wooded Lot! Kitchen Features Cherry Cabinets, Granite Countertops, Breakfast Bar, & Newer SS Appliances! Family Room w/ Cozy, Stone Fireplace. Open Floor Plan is Perfect for Entertaining! Remodeled Master Bath w/ Shower for 2 (Steam, Back Jets, Rain Shower, Foot Massage) & Custom Cabinetry! Basement easily converted to In-Law Suite! Newer Water Heater, Furnace, & Roof! Don't Miss Out!
Property Specifics
| Single Family | |
| — | |
| Walk-Out Ranch | |
| 1975 | |
| Full, Walkout | |
| Cedar, Stone | |
| Asphalt | |
| — | |
| No | |
| 0.69 |
| Kane | |
| — | |
| 0 / Not Applicable | |
| None | |
| Public | |
| Septic-Private | |
| Central Air | |
| Natural Gas, Forced Air | |
| 08795969 | |
| 0329253004 |
Nearby Schools
| NAME: | DISTRICT: | DISTANCE: | |
|---|---|---|---|
|
Grade School
Sleepy Hollow Elementary School |
300 | — | |
|
Middle School
Dundee Middle School |
300 | Not in DB | |
|
High School
Dundee-crown High School |
300 | Not in DB | |
Property History
| DATE: | EVENT: | PRICE: | SOURCE: |
|---|---|---|---|
| 12 Feb, 2015 | Sold | $294,000 | MRED MLS |
| 17 Dec, 2014 | Under contract | $299,900 | MRED MLS |
| 3 Dec, 2014 | Listed for sale | $299,900 | MRED MLS |
Sorry, we are updating photos, please update this page in 15 minutes
Room Specifics
All Bedroom Info:
Total Bedrooms: 3
Bedrooms Above Ground: 3
Bedrooms Below Ground: 0
Total Bedrooms: 3
Bedrooms Above Ground: 3
Bedrooms Below Ground: 0
Second Bedroom Info:
Dimensions: —
Location: —Dimensions: —
Floor Type: Carpet
Third Bedroom Info:
Dimensions: —
Location: —Dimensions: —
Floor Type: Carpet
Bathroom Info:
Full Bathrooms: 3
Partial Bathrooms: 0Full Bathrooms: 3
Bathroom Amenities: Double Sink
Bathroom in Basement: 1
Dining Room Info:
Dimensions: —
Location: —Dimensions: —
Floor Type: Ceramic Tile
Kitchen Info:
Dimensions: —
Location: —Dimensions: —
Floor Type: Ceramic Tile
Features: Eating Area-Breakfast Bar, Eating Area-Table Space
Laundry Room Info:
Dimensions: —
Location: —Dimensions: —
Floor Type: Ceramic Tile
Living Room Info:
Dimensions: —
Location: —Dimensions: —
Floor Type: Hardwood
Family Room Info:
Dimensions: —
Location: —Dimensions: —
Floor Type: Hardwood
Additional Rooms Info:
Rooms: Game Room, Recreation Room, Workshop
Basement: Full, WalkoutRooms: Game Room, Recreation Room, Workshop
Other Specifics
| 2 | |
| Concrete Perimeter | |
| Garage | |
| — | |
| — | |
| — | |
| Patio, Storms/Screens | |
| Wooded | |
| 30056 SQ FT | |
| Unfinished | |
| Full | |
| Skylight(s), Hardwood Floors, First Floor Bedroom, In-Law Arrangement, First Floor Laundry, First Floor Full Bath | |
| Range, Microwave, Dishwasher, Refrigerator, Washer, Dryer, Disposal, Stainless Steel Appliance(s) | |
| Not in DB | |
| Street Paved | |
| — | |
| Wood Burning |
Tax History
| Year | Property Taxes |
|---|---|
| 2015 | $7,348 |
Contact Agent
Nearby Similar Homes
1113 Crane Drive, Sleepy Hollow, Illinois 60118

For Sale
$600,000
5 beds / 2.2 baths / 3,930 ft2
Single Family / Built: 1963
49
2872 Dartmouth Lane, West Dundee, Illinois 60118

For Sale
$520,000
4 beds / 2.1 baths / 2,270 ft2
Single Family / Built: 2004
49
663 Huntington Boulevard, West Dundee, Illinois 60118

For Sale
$524,900
4 beds / 3.1 baths / 3,250 ft2
Single Family / Built: 2004
95
Nearby Sold Comparables
1124 Crane Drive, Sleepy Hollow, Illinois 60118
Sold
$494,900
4 beds / 2.1 baths / 2,300 ft2
Single Family / Built: 1976
89
1209 Timber Drive, Sleepy Hollow, Illinois 60118

Sold
$479,000
3 beds / 3.1 baths / 3,569 ft2
Single Family / Built: 1968
983
808 Windcrest Court, Sleepy Hollow, Illinois 60118

Sold
$324,000
4 beds / 2.1 baths / 2,316 ft2
Single Family / Built: 1989
2652
806 Windcrest Court, Sleepy Hollow, Illinois 60118

Sold
$390,000
4 beds / 2.1 baths / 3,499 ft2
Single Family / Built: 1988
1958
808 Windcrest Court, Sleepy Hollow, Illinois 60118

Sold
$449,900
4 beds / 2.1 baths / 2,316 ft2
Single Family / Built: 1988
1253
1124 Crane Drive, Sleepy Hollow, Illinois 60118
Sold
$249,900
4 beds / 2.1 baths / 2,292 ft2
Single Family / Built: 1976
3863
Contact Agent
Listing Provided By
RE/MAX Suburban
