

1202 Timber Ridge Court, Normal, Illinois 61761


$295,000
|
Sold
|
|
| Status: | Closed |
| Sqft: | 3,279 |
| Cost/Sqft: | $88 |
| Beds: | 4 |
| Baths: | 3 |
| Year Built: | 1991 |
| Property Taxes: | $5,234 |
| Days On Market: | 919 |
| Lot Size: | 0,30 |
Description
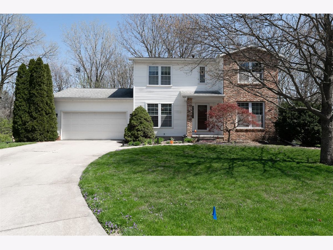
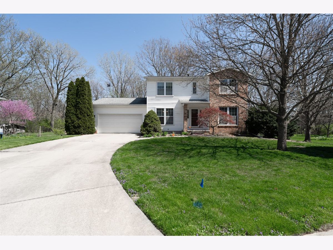
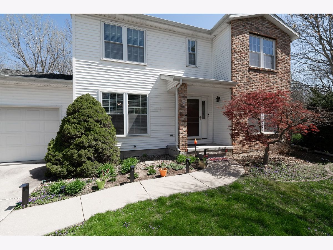
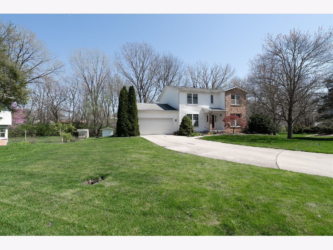
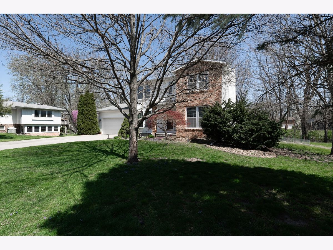

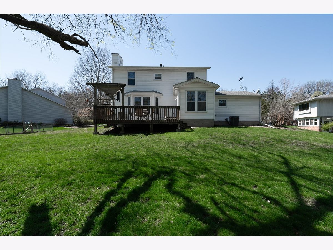
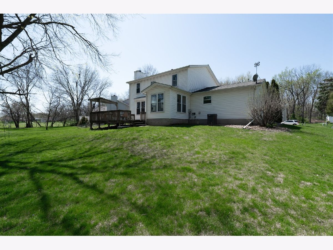
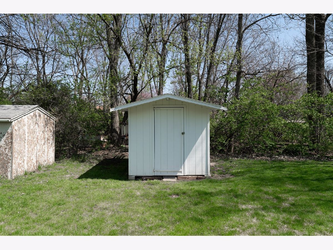
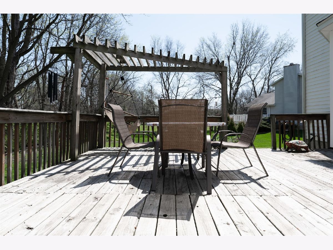

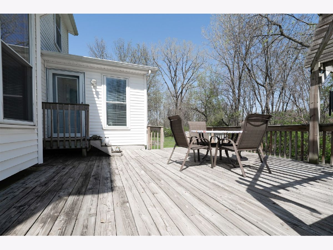
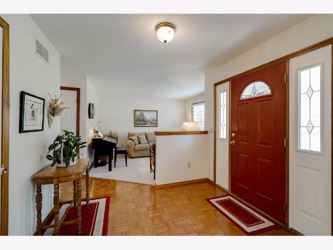
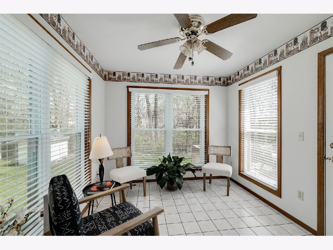
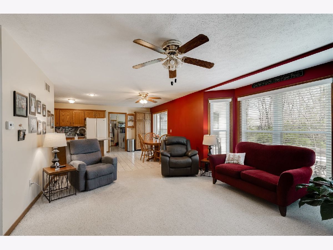
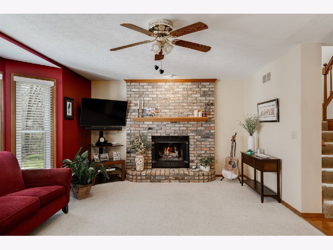

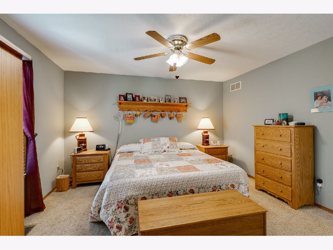
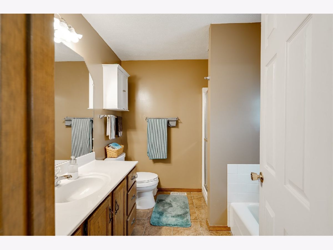
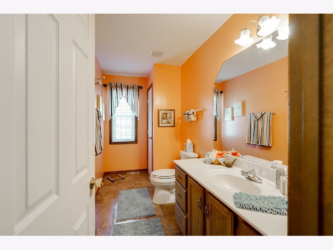
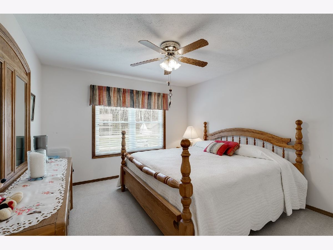
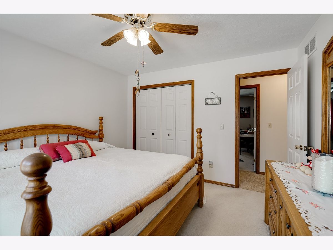
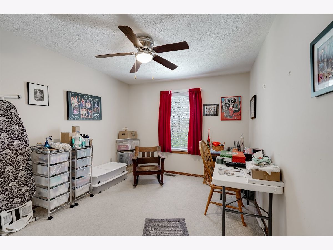

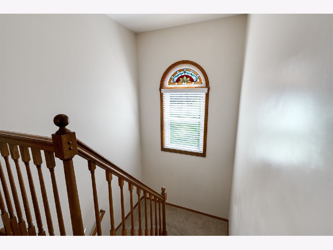
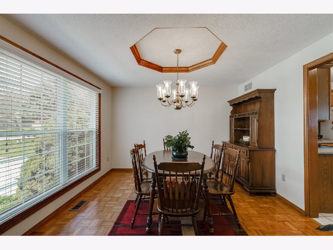
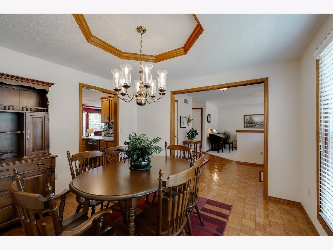
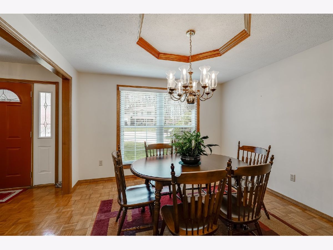
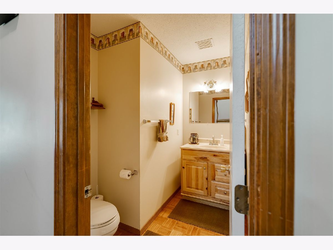
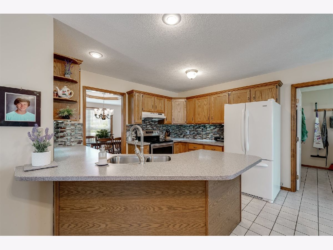




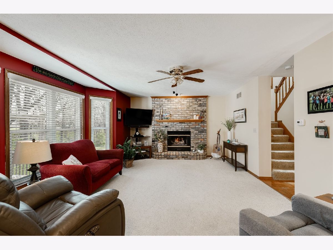
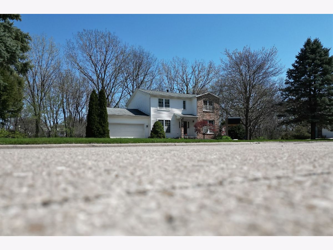
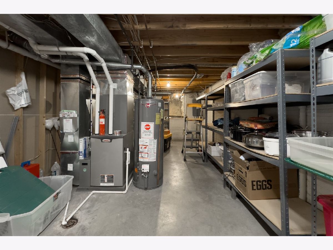
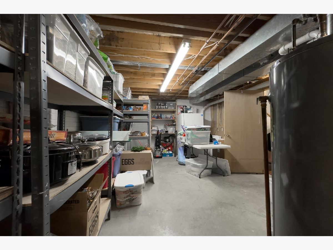
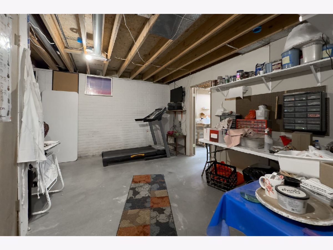
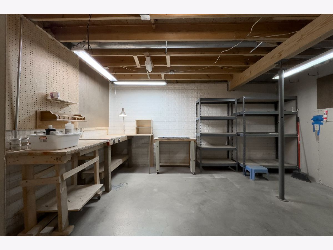
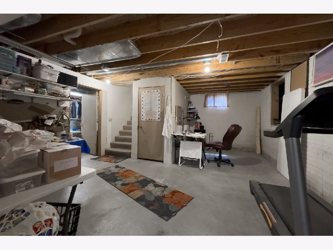
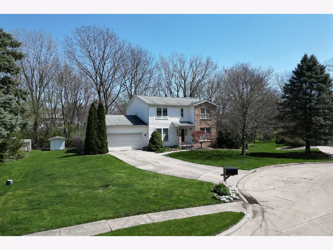
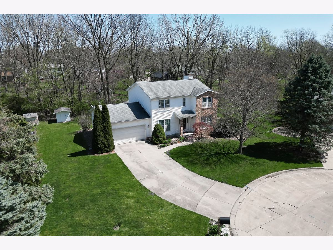
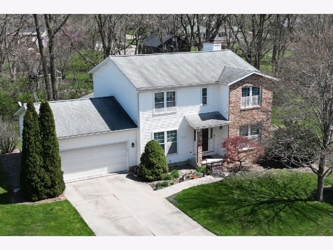
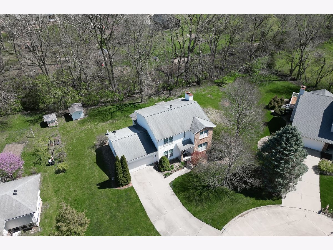
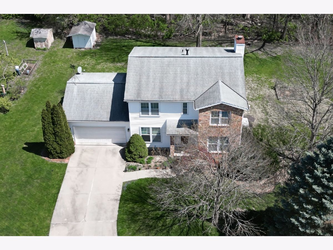
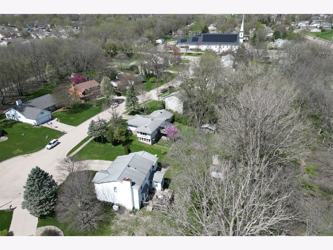
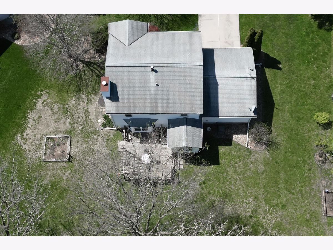
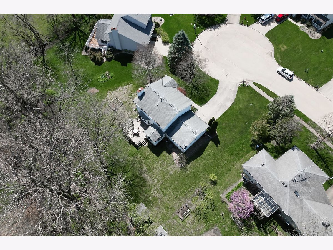
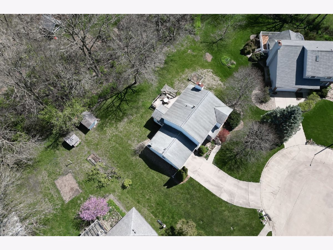
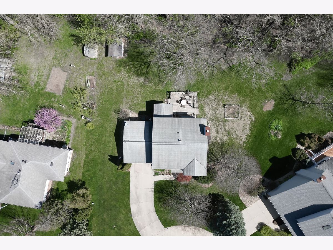
A rare find in a neighborhood that rarely comes available for purchase! Open-concept kitchen with upgraded counters and backsplash, flowing into large family room with fireplace and tons of light from upgraded windows. Bright 4 seasons sunroom overlooking gorgeous tree-lined backyard with huge deck and no backyard neighbors. 2 beautiful front rooms that are flexible for various uses. 4 large bedrooms, 2.5 baths. Full basement with tons of storage and an open canvas for more living space or exercise room to finish. House generator added in 2016. Roof new in 2011, furnace and A/C in 2012. Water heater new in 2019. Double-pane windows added in 2001. New blinds in 2021 and 2022. This home is located on a quite cul-de-sac with a huge lot and backs up to trees and a small creek...it FEELS like a park type setting, VERY PRIVATE BECAUSE BACK DOOR NIEGHBORS HAVE A VERY DEEP LOT. Location is close to Uptown Circle, coffee, Children's Discovery Museum, CC trail, Normal Theatre, dinner and more.
Property Specifics
| Single Family | |
| — | |
| — | |
| 1991 | |
| — | |
| — | |
| No | |
| 0.3 |
| — | |
| Den 2 South | |
| — / Not Applicable | |
| — | |
| — | |
| — | |
| 12029394 | |
| 1421431046 |
Nearby Schools
| NAME: | DISTRICT: | DISTANCE: | |
|---|---|---|---|
|
Grade School
Fairview Elementary |
5 | — | |
|
Middle School
Chiddix Jr High |
5 | Not in DB | |
|
High School
Normal Community High School |
5 | Not in DB | |
Property History
| DATE: | EVENT: | PRICE: | SOURCE: |
|---|---|---|---|
| 30 May, 2024 | Sold | $295,000 | MRED MLS |
| 19 Apr, 2024 | Under contract | $289,900 | MRED MLS |
| 15 Apr, 2024 | Listed for sale | $289,900 | MRED MLS |
Room Specifics
Total Bedrooms: 4
Bedrooms Above Ground: 4
Bedrooms Below Ground: 0
Dimensions: —
Floor Type: —
Dimensions: —
Floor Type: —
Dimensions: —
Floor Type: —
Full Bathrooms: 3
Bathroom Amenities: Garden Tub
Bathroom in Basement: 0
Rooms: —
Basement Description: Unfinished
Other Specifics
| 2 | |
| — | |
| Concrete | |
| — | |
| — | |
| 0.30 | |
| — | |
| — | |
| — | |
| — | |
| Not in DB | |
| — | |
| — | |
| — | |
| — |
Tax History
| Year | Property Taxes |
|---|---|
| 2024 | $5,234 |
Contact Agent
Nearby Similar Homes

Contact Agent
Listing Provided By
RE/MAX Choice
