

1202 Walnut Street, Champaign, Illinois 61820


$110,000
|
Sold
|
|
| Status: | Closed |
| Sqft: | 1,224 |
| Cost/Sqft: | $98 |
| Beds: | 1 |
| Baths: | 1 |
| Year Built: | 2021 |
| Property Taxes: | $0 |
| Days On Market: | 1933 |
| Lot Size: | 0,18 |
Description
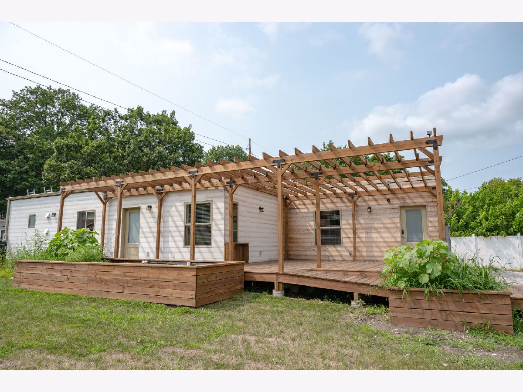
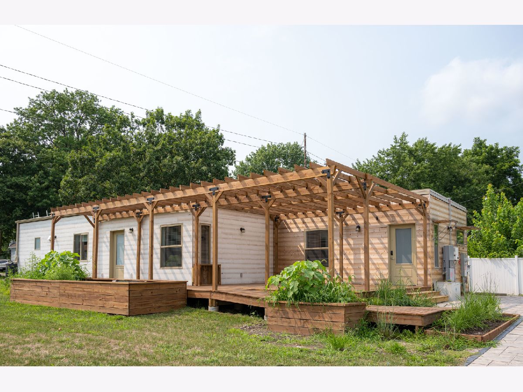
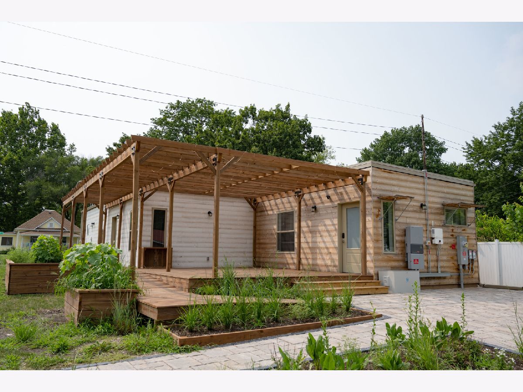
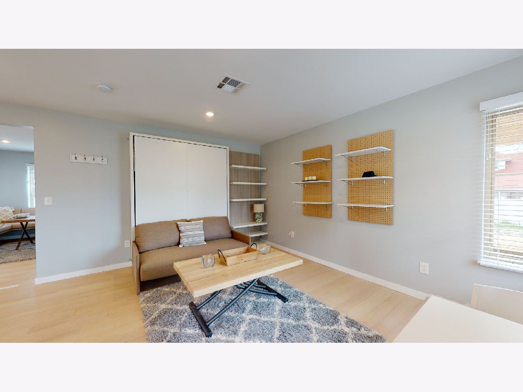
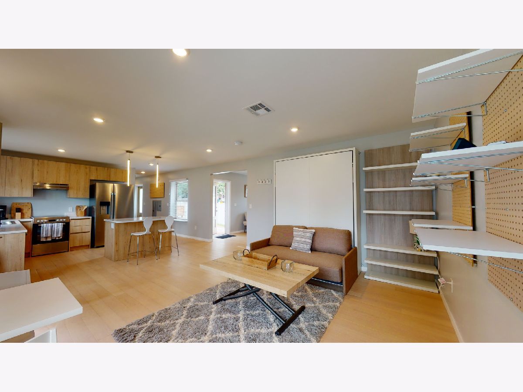
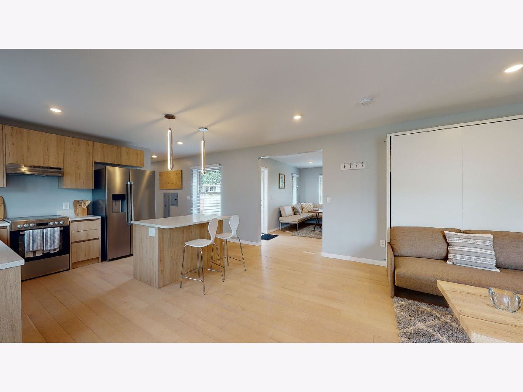
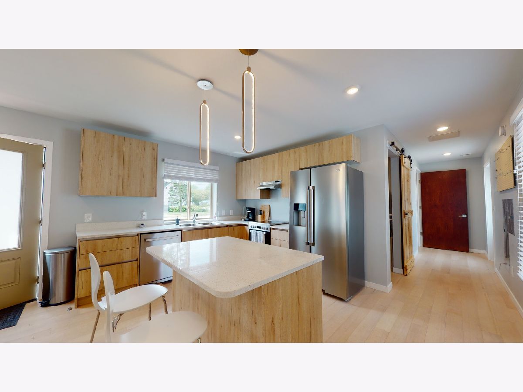
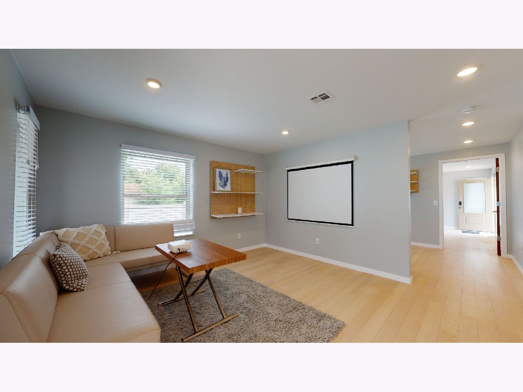
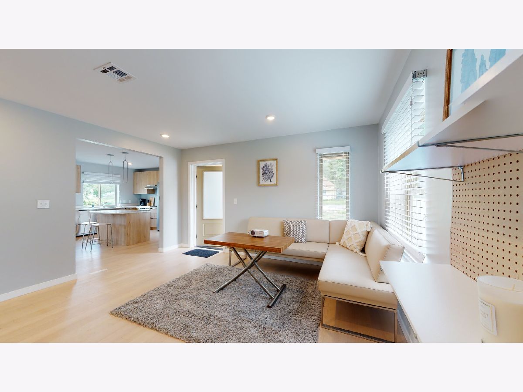
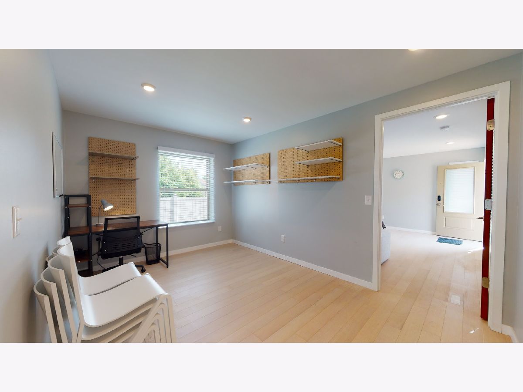
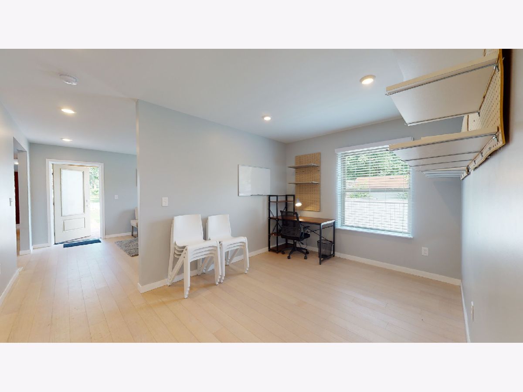
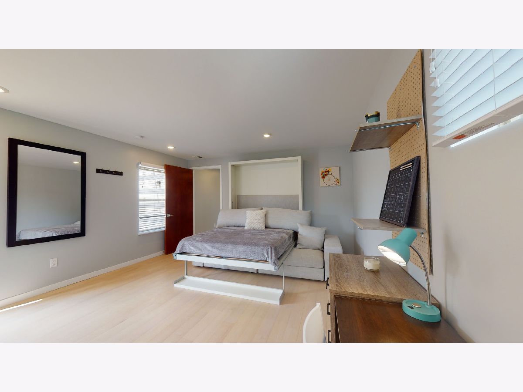
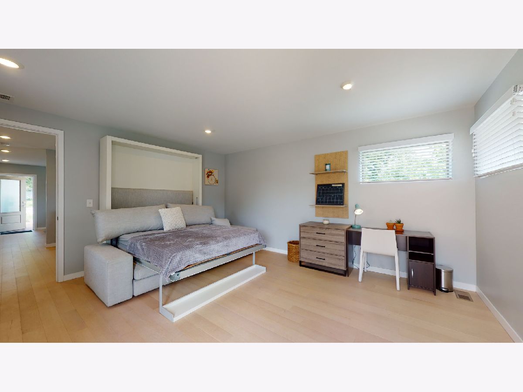
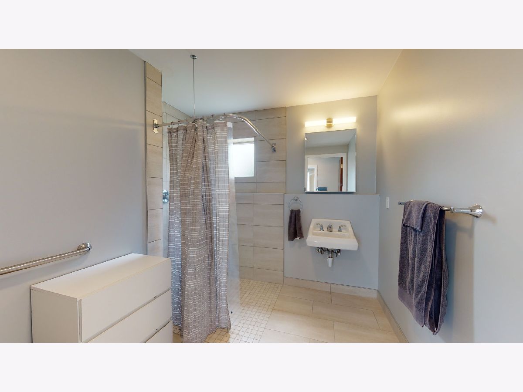
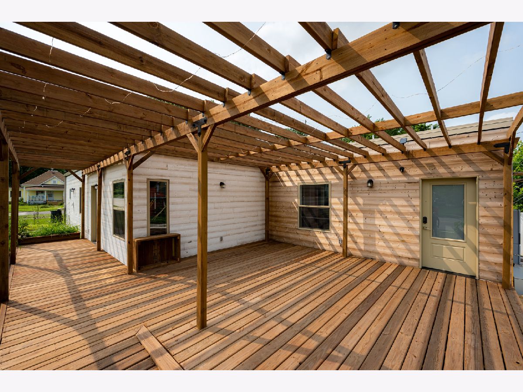
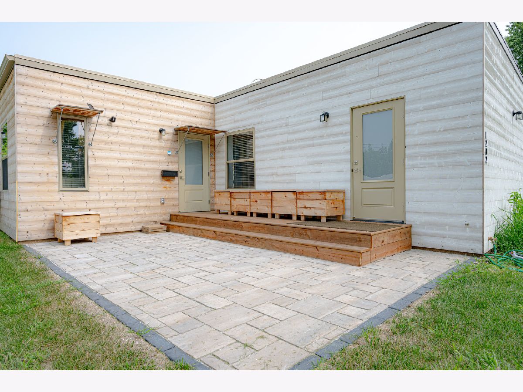
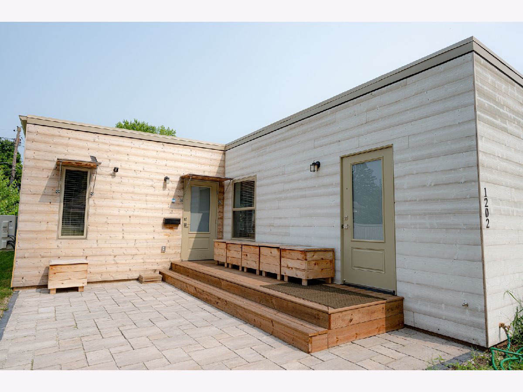
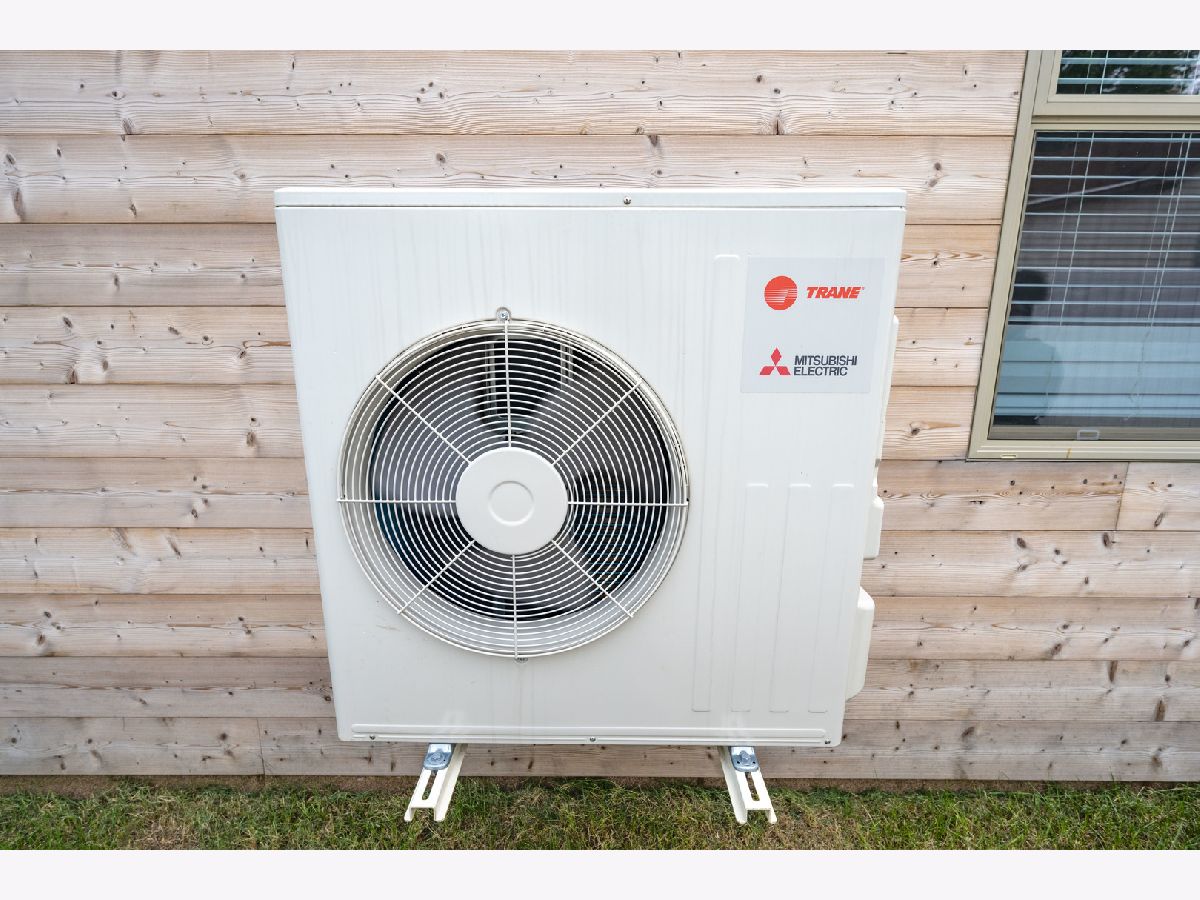
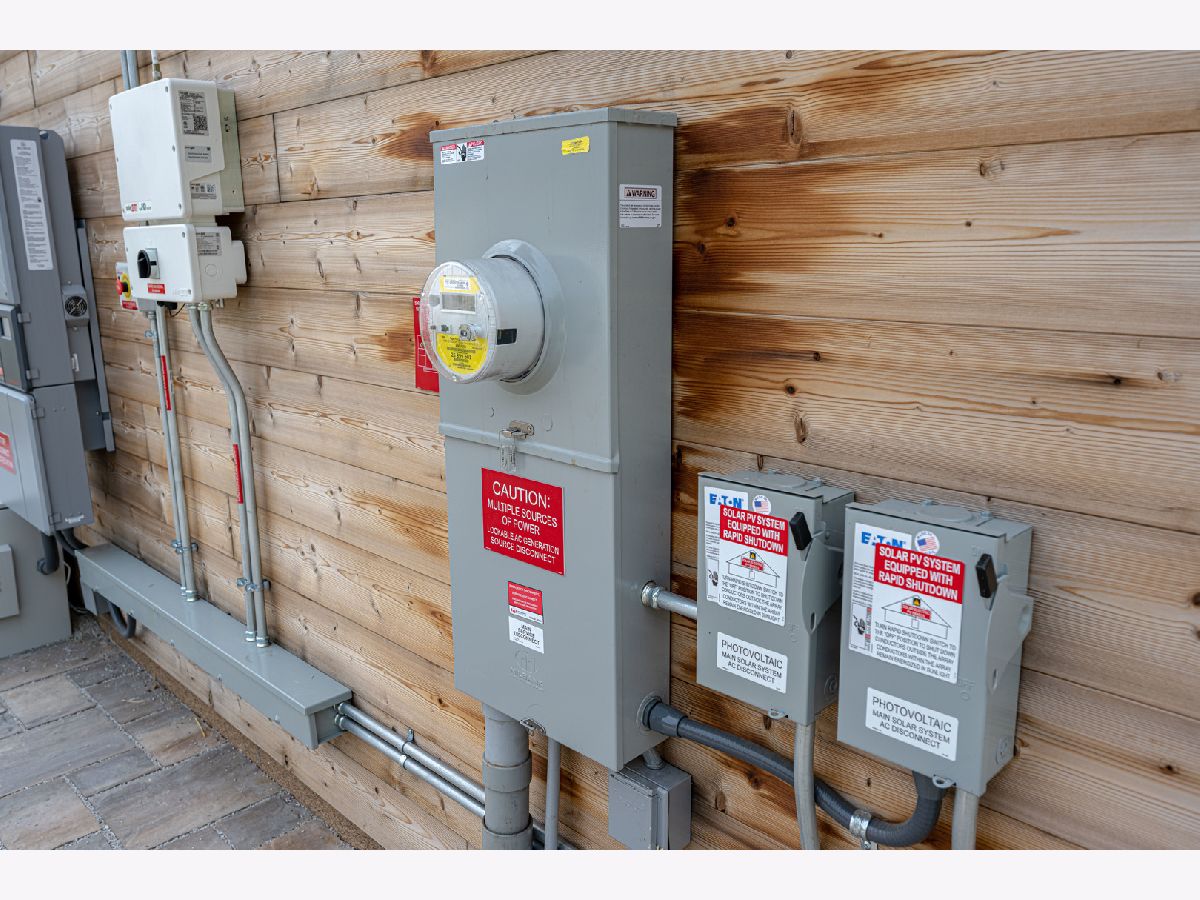
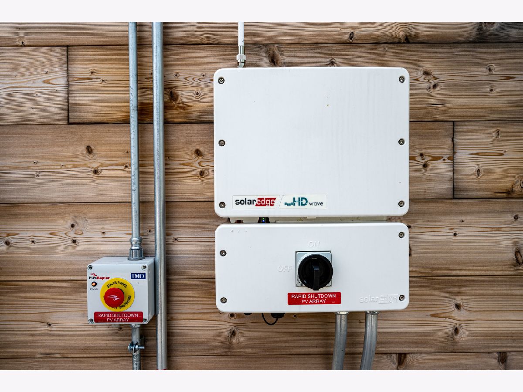
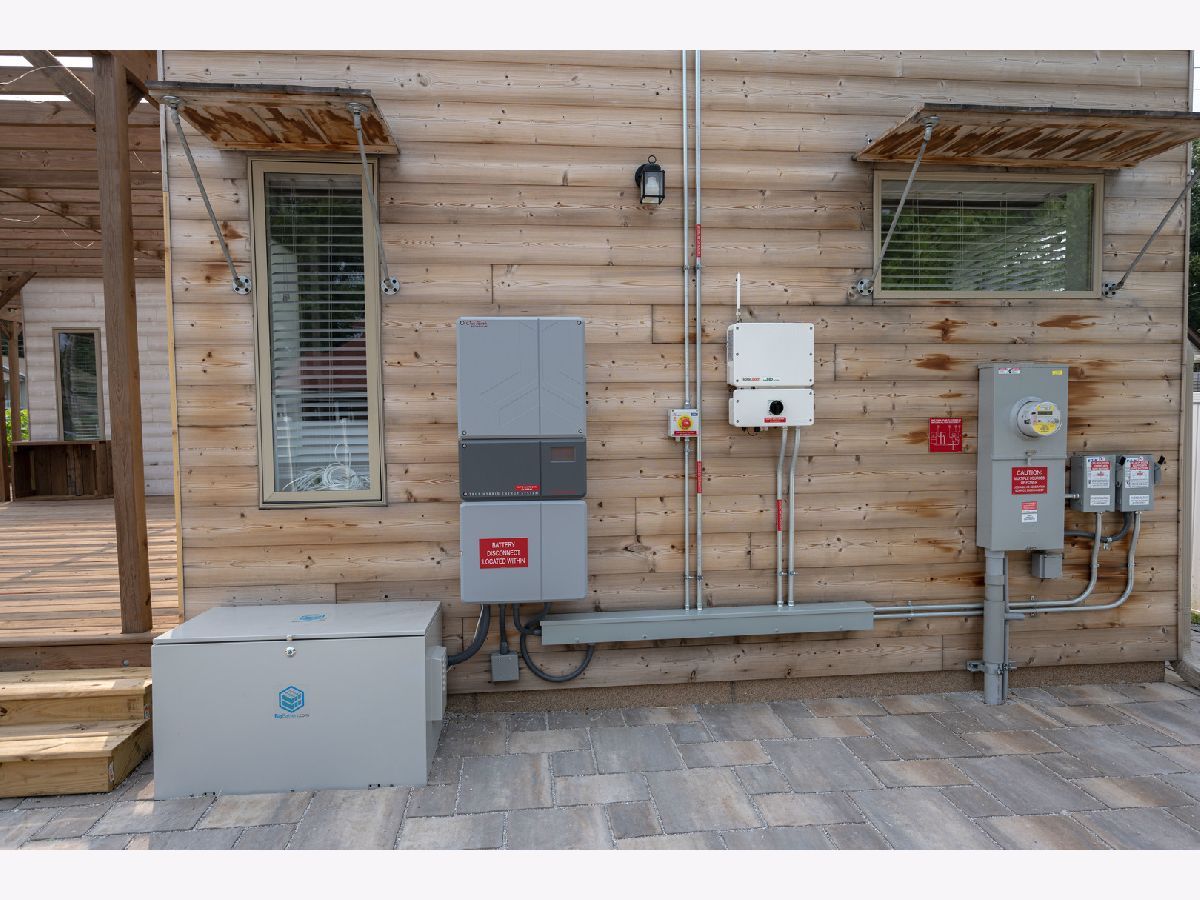
Welcome to Adapthaus, the product of the Illinois Solar Decathlon, an interdisciplinary student organization at the UI, consisting of more than 60 students, which constructed this home as part of a design competition held by the U.S. Department of Energy. The result is this home that is a model of versatility, sustainability, and energy efficiency. From a solar panel array on the roof to a battery storage system to the highest efficiency products and materials, this all-electric home is expected to consume zero net energy during parts of the year with only negligible energy costs at any time. Special financing available for eligible buyers through Habitat for Humanity. The house must be sold to an eligible buyer who meets the following conditions: 1) owner-occupant; 2) at or below 60% of Area Median Income; 3) if home owner does not remain for 10 years, there will be repayment requirements per Habitat guidelines; 4) potential homeowner must go through pre-purchase and post-purchase coursework as part of the ownership process; and 5) Habitat for Humanity of Champaign County shall help ensure the homeowner gets access to DPP funding and other public grants available through the IL Housing Development Authority and area lenders. **See HD photo gallery and 3D virtual tour!**
Property Specifics
| Single Family | |
| — | |
| — | |
| 2021 | |
| None | |
| Combination | |
| — | |
| — | |
| No | |
| 0.18 |
| Champaign | |
| Garwood | |
| — / Not Applicable | |
| None | |
| Public | |
| Public Sewer | |
| Central Air | |
| Electric | |
| 11179122 | |
| 412001485005 |
Nearby Schools
| NAME: | DISTRICT: | DISTANCE: | |
|---|---|---|---|
|
Grade School
Unit 4 Of Choice |
4 | — | |
|
Middle School
Unit 4 Of Choice |
4 | Not in DB | |
|
High School
Central High School |
4 | Not in DB | |
Property History
| DATE: | EVENT: | PRICE: | SOURCE: |
|---|---|---|---|
| 29 Oct, 2021 | Sold | $110,000 | MRED MLS |
| 26 Aug, 2021 | Under contract | $120,000 | MRED MLS |
| 4 Aug, 2021 | Listed for sale | $120,000 | MRED MLS |


Room Specifics
Total Bedrooms: 1
Bedrooms Above Ground: 1
Bedrooms Below Ground: 0
Full Bathrooms: 1
Bathroom Amenities: —
Bathroom in Basement: 0
Dimensions: —
Floor Type: Hardwood
Features: Island
Dimensions: —
Floor Type: Hardwood
Dimensions: —
Floor Type: Hardwood
Dimensions: —
Floor Type: Hardwood
Rooms: Study
Other Specifics
| — | |
| — | |
| Space/s | |
| — | |
| — | |
| — | |
| Deck, Outdoor Grill | |
| — | |
| 120 X 99 | |
| — | |
| None | |
| First Floor Bedroom, First Floor Laundry, Built-in Features | |
| Range, Dishwasher, Refrigerator, Washer, Dryer | |
| Not in DB | |
| — | |
| — | |
| — |
Tax History
| Year | Property Taxes |
|---|
Contact Agent
Nearby Similar Homes
Nearby Sold Comparables

Contact Agent
Listing Provided By
RE/MAX REALTY ASSOCIATES-CHA
