

1202 Woodland Heights Boulevard, Streamwood, Illinois 60107
Subdivision > The Meadows
Sorry, we are updating photos, please update this page in 15 minutes
$205,000
|
Sold
|
|
| Status: | Closed |
| Sqft: | 1,152 |
| Cost/Sqft: | $173 |
| Beds: | 3 |
| Baths: | 1 |
| Year Built: | 1989 |
| Property Taxes: | $5,272 |
| Days On Market: | 3252 |
| Lot Size: | 0,15 |
Description
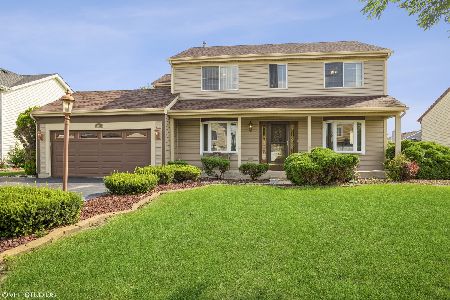
Own for less than renting! Ask me about the $7500 1st-time homebuyer incentive that you can take advantage of to buy this stunning ranch home with soaring vaulted ceilings throughout! Newer siding and roof! Recent landscaping! Living room with wood-burning fireplace & new carpet! Sliders off dining room to spacious brick patio! Low monthly utility bills! Newer furnace! Two bedrooms with walkin closets! Recently remodeled bathroom! Large fenced-in yard perfect for pets! Conveniently located to area shopping, restaurants, expressways, commuter bus & train! Don't miss this wonderful home! There is still time to hang your stockings on the fireplace!
Property Specifics
| Single Family | |
| — | |
| Ranch | |
| 1989 | |
| None | |
| — | |
| No | |
| 0.15 |
| Cook | |
| The Meadows | |
| 0 / Not Applicable | |
| None | |
| Public | |
| Public Sewer | |
| 09778072 | |
| 06251140110000 |
Nearby Schools
| NAME: | DISTRICT: | DISTANCE: | |
|---|---|---|---|
|
Grade School
Sunnydale Elementary School |
46 | — | |
|
Middle School
Tefft Middle School |
46 | Not in DB | |
|
High School
Streamwood High School |
46 | Not in DB | |
Property History
| DATE: | EVENT: | PRICE: | SOURCE: |
|---|---|---|---|
| 14 Feb, 2018 | Sold | $205,000 | MRED MLS |
| 29 Dec, 2017 | Under contract | $199,800 | MRED MLS |
| — | Last price change | $209,900 | MRED MLS |
| 14 Oct, 2017 | Listed for sale | $209,900 | MRED MLS |
| 18 Jul, 2024 | Sold | $315,000 | MRED MLS |
| 3 Jun, 2024 | Under contract | $310,000 | MRED MLS |
| 30 May, 2024 | Listed for sale | $310,000 | MRED MLS |
Sorry, we are updating photos, please update this page in 15 minutes
Room Specifics
All Bedroom Info:
Total Bedrooms: 3
Bedrooms Above Ground: 3
Bedrooms Below Ground: 0
Total Bedrooms: 3
Bedrooms Above Ground: 3
Bedrooms Below Ground: 0
Second Bedroom Info:
Dimensions: —
Location: —Dimensions: —
Floor Type: Carpet
Third Bedroom Info:
Dimensions: —
Location: —Dimensions: —
Floor Type: Carpet
Bathroom Info:
Full Bathrooms: 1
Partial Bathrooms: 0Full Bathrooms: 1
Bathroom Amenities: —
Bathroom in Basement: 0
Additional Rooms Info:
Rooms: Foyer,Walk In Closet
Basement: NoneRooms: Foyer,Walk In Closet
Basement Description: Slab
Other Specifics
| 2 | |
| Concrete Perimeter | |
| Asphalt | |
| Patio | |
| Fenced Yard,Landscaped | |
| 6720 SQ.FT. | |
| Unfinished | |
| None | |
| Vaulted/Cathedral Ceilings, Wood Laminate Floors, First Floor Bedroom, First Floor Laundry, First Floor Full Bath | |
| Range, Microwave, Dishwasher, Refrigerator, Washer, Dryer | |
| Not in DB | |
| Sidewalks, Street Lights, Street Paved | |
| — | |
| — | |
| Wood Burning |
Tax History
| Year | Property Taxes |
|---|---|
| 2018 | $5,272 |
| 2024 | $6,531 |
Contact Agent
Nearby Similar Homes
232 Pepperidge Circle, Streamwood, Illinois 60107
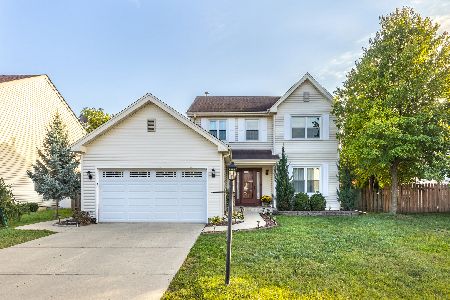
For Sale
$419,000
3 beds / 2.1 baths / 2,140 ft2
Single Family / Built: 1989
35
144 Red Cedar Drive, Streamwood, Illinois 60107
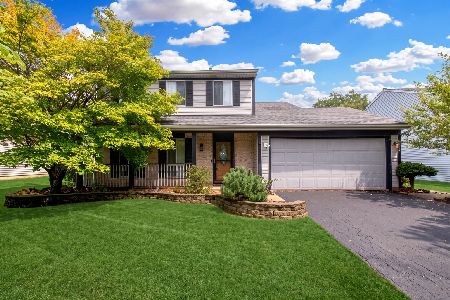
For Sale
$379,900
3 beds / 1.1 baths / 1,748 ft2
Single Family / Built: 1987
26
527 Sherwood Drive, Streamwood, Illinois 60107
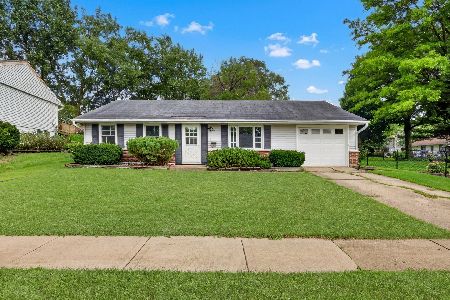
For Sale
$314,900
3 beds / 1.0 baths / 1,082 ft2
Single Family / Built: 1968
29
421 Waverly Avenue, Streamwood, Illinois 60107
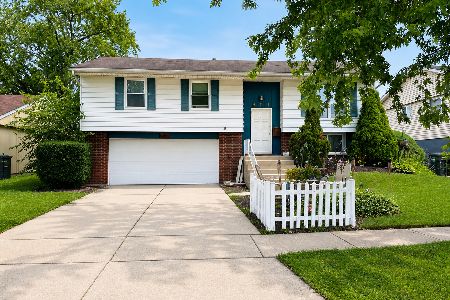
For Sale
$355,000
3 beds / 1.1 baths / 1,670 ft2
Single Family / Built: 1968
37
808 Sunset Circle, Streamwood, Illinois 60107
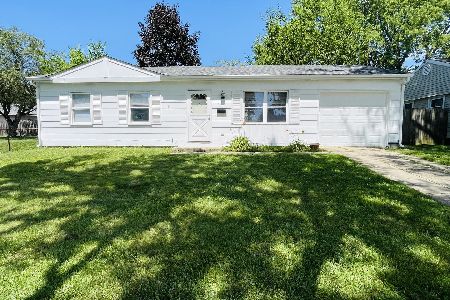
For Sale
$319,900
3 beds / 1.0 baths / 893 ft2
Single Family / Built: 1968
60
Nearby Sold Comparables
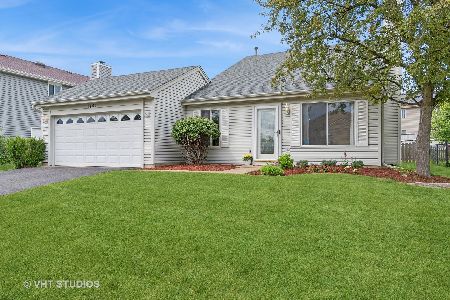
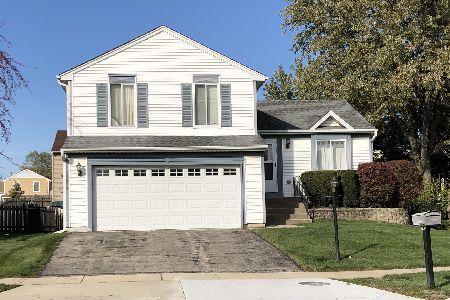
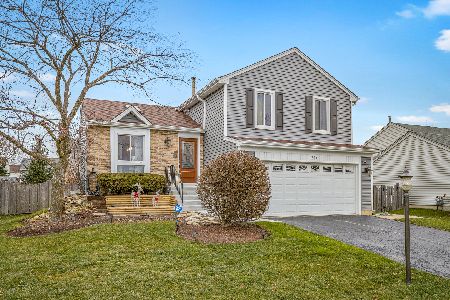
1204 Woodland Heights Boulevard, Streamwood, Illinois 60107
Sold
$189,900
3 beds / 2.0 baths / 1,434 ft2
Single Family / Built: 1989
2148

Contact Agent
Listing Provided By
Haus & Boden, Ltd.
