

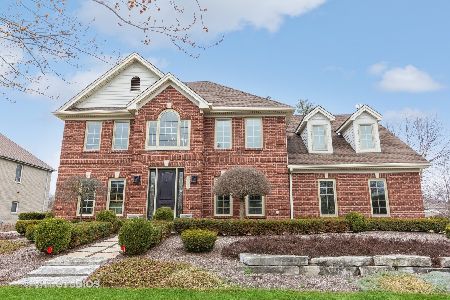
12029 Arlene Drive, Homer Glen, Illinois 60491
Subdivision > Country Woods
Sorry, we are updating photos, please update this page in 15 minutes
$380,000
|
Sold
|
|
| Status: | Closed |
| Sqft: | 3,195 |
| Cost/Sqft: | $125 |
| Beds: | 3 |
| Baths: | 3 |
| Year Built: | 2002 |
| Property Taxes: | $10,794 |
| Days On Market: | 4889 |
| Lot Size: | 0,32 |
Description
Look no further.. Breathtaking 2 story, 3 bd. rm, 2.1 bth, 3.5 car garage in Country Woods Sub. Stunning hrdwd flrs, crown molding, high end appliances, huge kitchen w/ walk-in pantry, cherry cab's w/ pull out shelves, granite tops, lots of storage, landscaped professionally w/ private deck & sprinklers, main lvl laundry, den/office, sun room, 9' ceilings in bsmnt, private master bth suite & bonus walk-in closets!
Property Specifics
| Single Family | |
| — | |
| Traditional | |
| 2002 | |
| Partial | |
| Brick | |
| Asphalt | |
| 2 STORY | |
| No | |
| 0.32 |
| Will | |
| Country Woods | |
| 150 / Annual | |
| Insurance | |
| Lake Michigan | |
| Public Sewer | |
| Central Air, Zoned | |
| Natural Gas, Forced Air | |
| 08367178 | |
| 1605132770090000 |
Property History
| DATE: | EVENT: | PRICE: | SOURCE: |
|---|---|---|---|
| 22 Aug, 2013 | Sold | $380,000 | MRED MLS |
| 7 Jul, 2013 | Under contract | $399,900 | MRED MLS |
| 12 Jun, 2013 | Listed for sale | $399,900 | MRED MLS |
Sorry, we are updating photos, please update this page in 15 minutes
Room Specifics
All Bedroom Info:
Total Bedrooms: 3
Bedrooms Above Ground: 3
Bedrooms Below Ground: 0
Total Bedrooms: 3
Bedrooms Above Ground: 3
Bedrooms Below Ground: 0
Second Bedroom Info:
Dimensions: —
Location: —Dimensions: —
Floor Type: Carpet
Third Bedroom Info:
Dimensions: —
Location: —Dimensions: —
Floor Type: Carpet
Bathroom Info:
Full Bathrooms: 3
Partial Bathrooms: 1Full Bathrooms: 3
Bathroom Amenities: Whirlpool, Separate Shower, Double Sink
Bathroom in Basement: 0
Dining Room Info:
Dimensions: —
Location: —Dimensions: —
Floor Type: Hardwood
Kitchen Info:
Dimensions: —
Location: —Dimensions: —
Floor Type: Hardwood
Features: Eating Area-Table Space, Island, Pantry-Walk-in
Laundry Room Info:
Dimensions: —
Location: —Dimensions: —
Floor Type: Ceramic Tile
Living Room Info:
Dimensions: —
Location: —Dimensions: —
Floor Type: Carpet
Family Room Info:
Dimensions: —
Location: —Dimensions: —
Floor Type: Hardwood
Additional Rooms Info:
Rooms: Bonus Room, Den, Deck, Eating Area, Foyer, Pantry, Recreation Room, Sun Room, Walk In Closet
Basement: PartialRooms: Bonus Room, Den, Deck, Eating Area, Foyer, Pantry, Recreation Room, Sun Room, Walk In Closet
Other Specifics
| 3.5 | |
| Concrete Perimeter | |
| Garage | |
| — | |
| — | |
| — | |
| Deck, Porch, Storms/Screens | |
| Corner Lot, Landscaped | |
| 123X112 | |
| Pull Down Stair,Unfinished | |
| Full | |
| Vaulted/Cathedral Ceilings, Hardwood Floors, First Floor Laundry | |
| Range, Microwave, Dishwasher, Refrigerator, High End Refrigerator, Washer, Dryer, Disposal | |
| Not in DB | |
| Sidewalks, Street Lights, Street Paved | |
| — | |
| Wood Burning, Attached Fireplace Doors/Screen, Gas Starter |
Tax History
| Year | Property Taxes |
|---|---|
| 2013 | $10,794 |
Contact Agent
Nearby Similar Homes
12123 Arlene Drive, Homer Glen, Illinois 60491

For Sale
$685,000
5 beds / 3.1 baths / 3,795 ft2
Single Family / Built: 1995
91
Nearby Sold Comparables
15337 Graceland Drive, Homer Glen, Illinois 60491

Sold
$324,873
4 beds / 2.1 baths / 3,200 ft2
Single Family / Built: 1998
5696
Contact Agent
Listing Provided By
Coldwell Banker Residential
