

1204 Gloucester Road, Woodridge, Illinois 60517
Subdivision > Farmingdale Village
Sorry, we are updating photos, please update this page in 15 minutes
$346,000
|
Sold
|
|
| Status: | Closed |
| Sqft: | 2,151 |
| Cost/Sqft: | $163 |
| Beds: | 3 |
| Baths: | 4 |
| Year Built: | 1993 |
| Property Taxes: | $6,969 |
| Days On Market: | 4440 |
| Lot Size: | 0,22 |
Description
Beautiful landscaped home that sits on a gorgeous private lot that backs to natural area. Pride of ownership shows throughout! Gorgeous family room w/lofted beamed ceiling feat. 12'brick fireplace opens to kit with tons of cabs that overlooks your huge low-maint. trek deck. Upstairs nice sized rooms, master bedroom has it all w/walk-in clos., basement features full new beautiful bath, too much to mention must see!
Property Specifics
| Single Family | |
| — | |
| — | |
| 1993 | |
| Partial | |
| Vinyl Siding, Brick | |
| Asphalt | |
| — | |
| No | |
| 0.22 |
| Du Page | |
| Farmingdale Village | |
| 0 / Not Applicable | |
| None | |
| Lake Michigan | |
| Public Sewer | |
| Central Air | |
| Natural Gas, Forced Air | |
| 08719961 | |
| 1006401014 |
Nearby Schools
| NAME: | DISTRICT: | DISTANCE: | |
|---|---|---|---|
|
Grade School
River Valley Elementary School |
113A | — | |
|
Middle School
Old Quarry Middle School |
113A | Not in DB | |
|
High School
Lemont Twp High School |
210 | Not in DB | |
Property History
| DATE: | EVENT: | PRICE: | SOURCE: |
|---|---|---|---|
| 29 Oct, 2014 | Sold | $346,000 | MRED MLS |
| 21 Sep, 2014 | Under contract | $349,999 | MRED MLS |
| — | Last price change | $355,000 | MRED MLS |
| 3 Sep, 2014 | Listed for sale | $355,000 | MRED MLS |
Sorry, we are updating photos, please update this page in 15 minutes
Room Specifics
All Bedroom Info:
Total Bedrooms: 3
Bedrooms Above Ground: 3
Bedrooms Below Ground: 0
Total Bedrooms: 3
Bedrooms Above Ground: 3
Bedrooms Below Ground: 0
Second Bedroom Info:
Dimensions: —
Location: —Dimensions: —
Floor Type: Hardwood
Third Bedroom Info:
Dimensions: —
Location: —Dimensions: —
Floor Type: Carpet
Bathroom Info:
Full Bathrooms: 4
Partial Bathrooms: 1Full Bathrooms: 4
Bathroom Amenities: —
Bathroom in Basement: 1
Dining Room Info:
Dimensions: —
Location: —Dimensions: —
Floor Type: Hardwood
Kitchen Info:
Dimensions: —
Location: —Dimensions: —
Floor Type: Hardwood
Features: Eating Area-Table Space
Living Room Info:
Dimensions: —
Location: —Dimensions: —
Floor Type: Hardwood
Family Room Info:
Dimensions: —
Location: —Dimensions: —
Floor Type: Carpet
Additional Rooms Info:
Rooms: Exercise Room, Recreation Room
Basement: PartialRooms: Exercise Room, Recreation Room
Other Specifics
| 2 | |
| Concrete Perimeter | |
| Garage | |
| — | |
| — | |
| — | |
| Deck, Porch, Storms/Screens | |
| Forest Preserve Adjacent, Nature Preserve Adjacent, Landscaped | |
| 74X130X74X129 | |
| Unfinished | |
| Full | |
| Vaulted/Cathedral Ceilings, Hardwood Floors | |
| Range, Dishwasher, Refrigerator | |
| Not in DB | |
| Pool, Tennis Courts, Sidewalks, Street Lights | |
| — | |
| Attached Fireplace Doors/Screen, Gas Log |
Tax History
| Year | Property Taxes |
|---|---|
| 2014 | $6,969 |
Contact Agent
Nearby Similar Homes
8885 Dryden Street, Woodridge, Illinois 60517
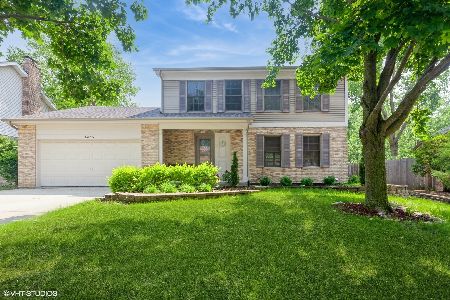
For Sale
$579,900
4 beds / 3.1 baths / 2,972 ft2
Single Family / Built: 1999
21
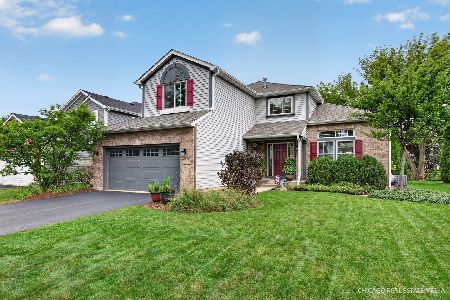
20W456 Westminster Drive, Downers Grove, Illinois 60516
For Sale
$450,000
3 beds / 2.0 baths / 1,110 ft2
Single Family / Built: 1988
14
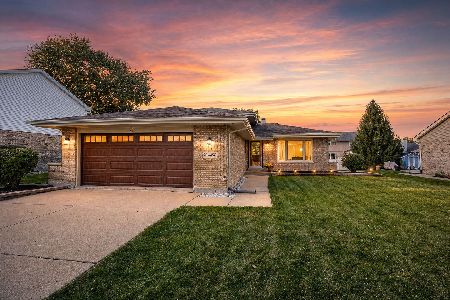
20 Pierce Drive, Downers Grove, Illinois 60515
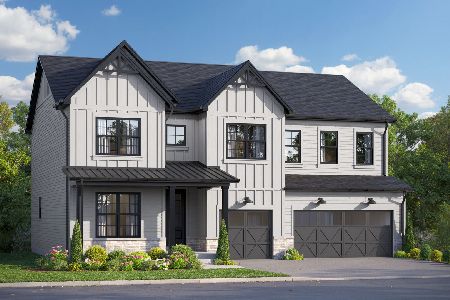
For Sale
$1,444,100
4 beds / 3.1 baths / 3,145 ft2
Single Family / Built: 2026
227
1540 Hillcrest Lane, Woodridge, Illinois 60517
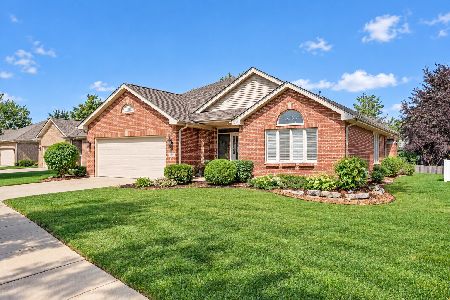
For Sale
$675,000
3 beds / 3.1 baths / 2,553 ft2
Single Family / Built: 2004
29
10S221 Suffield Drive, Downers Grove, Illinois 60516
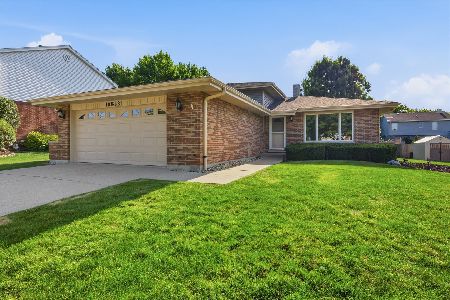
For Sale
$450,000
3 beds / 1.1 baths / 1,633 ft2
Single Family / Built: 1987
17
Nearby Sold Comparables
1224 Gloucester Road, Woodridge, Illinois 60517

Sold
$369,000
4 beds / 2.1 baths / 2,666 ft2
Single Family / Built: 1994
4931
1212 Gloucester Road, Woodridge, Illinois 60517
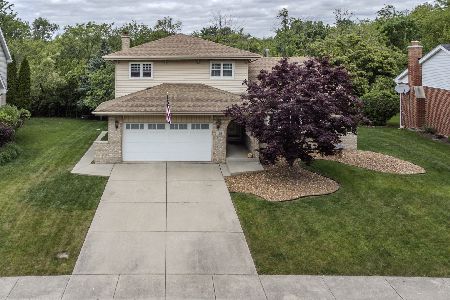
Sold
$589,500
3 beds / 2.1 baths / 2,431 ft2
Single Family / Built: 1994
526
1212 Gloucester Road, Woodridge, Illinois 60517
Sold
$369,900
3 beds / 2.1 baths / 2,110 ft2
Single Family / Built: 1994
4977
1225 Gloucester Road, Woodridge, Illinois 60517
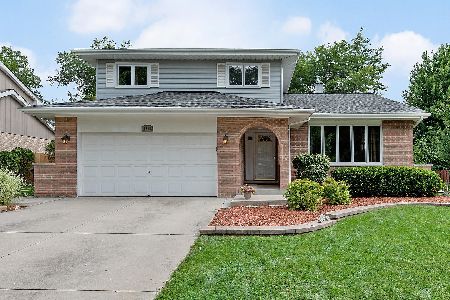
Sold
$415,000
3 beds / 2.1 baths / 2,092 ft2
Single Family / Built: 1994
1736
1225 Gloucester Road, Woodridge, Illinois 60517
Sold
$369,000
3 beds / 2.1 baths / 0 ft2
Single Family / Built: 1994
7239
1221 Gloucester Road, Woodridge, Illinois 60517

Sold
$499,000
4 beds / 2.2 baths / 2,786 ft2
Single Family / Built: 1994
1998
Contact Agent
Listing Provided By
Coldwell Banker Residential
