

1204 Kingsbury Court, Woodridge, Illinois 60517
Subdivision > Farmingdale Village
Sorry, we are updating photos, please update this page in 15 minutes
$395,000
|
Sold
|
|
| Status: | Closed |
| Sqft: | 0 |
| Cost/Sqft: | — |
| Beds: | 3 |
| Baths: | 3 |
| Year Built: | 1994 |
| Property Taxes: | $7,891 |
| Days On Market: | 6376 |
| Lot Size: | 0,00 |
Description
GREAT LOCATION IN PRIVATE CUL DE SAC & BACKING TO WOODED AREA. FABULOUS SETTING FOR THIS METICULOUS BRICK HOME. LARGE FORMAL ROOMS. GOURMET KITCHEN W/GRANITE AND NEWER APPLIANCES. NOOK W/BAY WINDOW OVERLOOKING PRIVATE YARD. VAULTED BEAMED FAMILY ROOM HAS BRICK FP, SGD DOOR TO PATIO. MANY NEWER WINDOWS/DOORS, FIXTURES, BEAUTIFULLY FINISHED LL W/BUILT INS AND WET BAR. HOME WARRANTY.
Property Specifics
| Single Family | |
| — | |
| Traditional | |
| 1994 | |
| Partial | |
| Brick | |
| Asphalt | |
| WESTMINSTE | |
| No | |
| — |
| Du Page | |
| Farmingdale Village | |
| 0 / Not Applicable | |
| None | |
| Lake Michigan | |
| Public Sewer, Sewer-Storm | |
| Central Air | |
| Natural Gas, Forced Air | |
| 07217962 | |
| 1006407021 |
Nearby Schools
| NAME: | DISTRICT: | DISTANCE: | |
|---|---|---|---|
|
Grade School
Oakwood Elementary School |
113A | — | |
|
Middle School
Old Quarry Middle School |
113A | Not in DB | |
|
High School
Lemont Twp High School |
210 | Not in DB | |
Property History
| DATE: | EVENT: | PRICE: | SOURCE: |
|---|---|---|---|
| 23 Oct, 2009 | Sold | $395,000 | MRED MLS |
| 8 Sep, 2009 | Under contract | $399,000 | MRED MLS |
| — | Last price change | $429,000 | MRED MLS |
| 16 May, 2009 | Listed for sale | $429,000 | MRED MLS |
Sorry, we are updating photos, please update this page in 15 minutes
Room Specifics
All Bedroom Info:
Total Bedrooms: 3
Bedrooms Above Ground: 3
Bedrooms Below Ground: 0
Total Bedrooms: 3
Bedrooms Above Ground: 3
Bedrooms Below Ground: 0
Second Bedroom Info:
Dimensions: —
Location: —Dimensions: —
Floor Type: Carpet
Third Bedroom Info:
Dimensions: —
Location: —Dimensions: —
Floor Type: Carpet
Bathroom Info:
Full Bathrooms: 3
Partial Bathrooms: 1Full Bathrooms: 3
Bathroom Amenities: Double Sink
Bathroom in Basement: 0
Dining Room Info:
Dimensions: —
Location: —Dimensions: —
Floor Type: Carpet
Kitchen Info:
Dimensions: —
Location: —Dimensions: —
Floor Type: Ceramic Tile
Features: Eating Area-Table Space, Island
Living Room Info:
Dimensions: —
Location: —Dimensions: —
Floor Type: Carpet
Family Room Info:
Dimensions: —
Location: —Dimensions: —
Floor Type: Carpet
Additional Rooms Info:
Rooms: Breakfast Room, Foyer, Gallery, Recreation Room
Basement: PartialRooms: Breakfast Room, Foyer, Gallery, Recreation Room
Other Specifics
| 2 | |
| Concrete Perimeter | |
| Garage | |
| — | |
| — | |
| — | |
| Patio | |
| Cul-De-Sac, Forest Preserve Adjacent, Landscaped, Wooded | |
| 49X125X150X135X96X30 | |
| Unfinished | |
| Full | |
| Vaulted/Cathedral Ceilings, Bar-Wet | |
| Range, Microwave, Dishwasher, Refrigerator, Washer, Dryer, Disposal | |
| Not in DB | |
| Sidewalks, Street Lights, Street Paved | |
| — | |
| Wood Burning, Gas Starter |
Tax History
| Year | Property Taxes |
|---|---|
| 2009 | $7,891 |
Contact Agent
Nearby Similar Homes
8885 Dryden Street, Woodridge, Illinois 60517
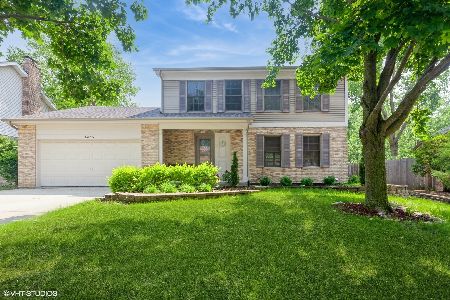
For Sale
$579,900
4 beds / 3.1 baths / 2,972 ft2
Single Family / Built: 1999
21
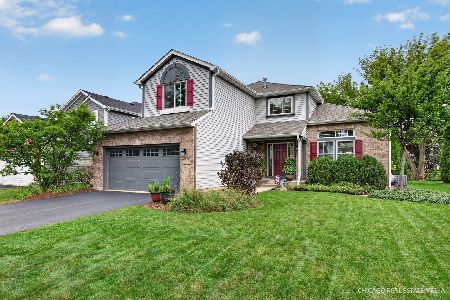
20W456 Westminster Drive, Downers Grove, Illinois 60516
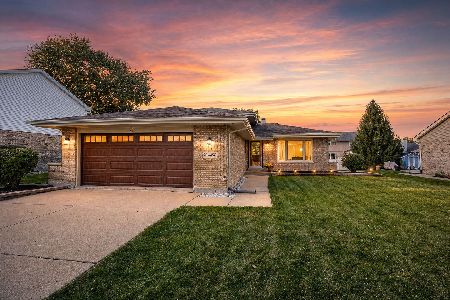
For Sale
$450,000
3 beds / 2.0 baths / 1,110 ft2
Single Family / Built: 1988
14
20 Pierce Drive, Downers Grove, Illinois 60515
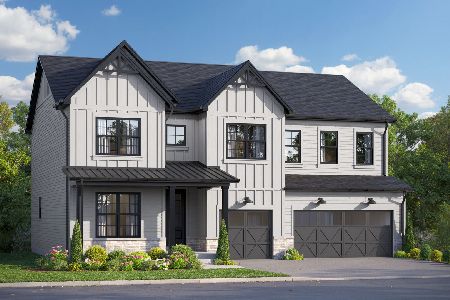
For Sale
$1,444,100
4 beds / 3.1 baths / 3,145 ft2
Single Family / Built: 2026
227
1540 Hillcrest Lane, Woodridge, Illinois 60517
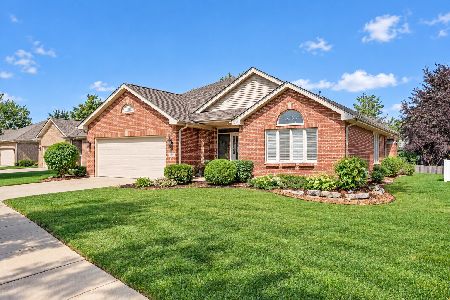
For Sale
$675,000
3 beds / 3.1 baths / 2,553 ft2
Single Family / Built: 2004
29
10S221 Suffield Drive, Downers Grove, Illinois 60516
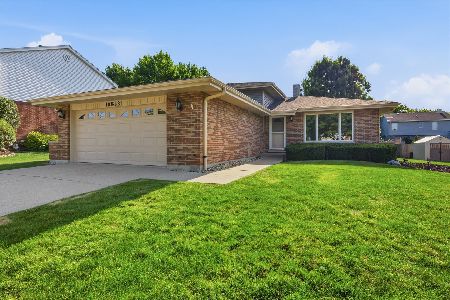
For Sale
$450,000
3 beds / 1.1 baths / 1,633 ft2
Single Family / Built: 1987
17
Nearby Sold Comparables
1225 Gloucester Road, Woodridge, Illinois 60517

Sold
$369,000
3 beds / 2.1 baths / 0 ft2
Single Family / Built: 1994
7239
1225 Gloucester Road, Woodridge, Illinois 60517
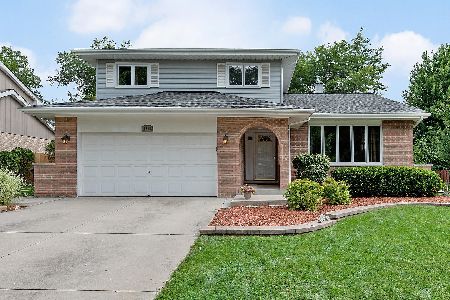
Sold
$415,000
3 beds / 2.1 baths / 2,092 ft2
Single Family / Built: 1994
1736
1221 Gloucester Road, Woodridge, Illinois 60517

Sold
$499,000
4 beds / 2.2 baths / 2,786 ft2
Single Family / Built: 1994
1998
1221 Gloucester Road, Woodridge, Illinois 60517
Sold
$548,500
4 beds / 2.2 baths / 2,786 ft2
Single Family / Built: 1994
6780
1224 Gloucester Road, Woodridge, Illinois 60517
Sold
$369,000
4 beds / 2.1 baths / 2,666 ft2
Single Family / Built: 1994
4931
1212 Gloucester Road, Woodridge, Illinois 60517
Sold
$369,900
3 beds / 2.1 baths / 2,110 ft2
Single Family / Built: 1994
4977
Contact Agent
Listing Provided By
RE/MAX Enterprises
