

1204 Liberty Road, Normal, Illinois 61761


$168,900
|
Sold
|
|
| Status: | Closed |
| Sqft: | 2,426 |
| Cost/Sqft: | $70 |
| Beds: | 4 |
| Baths: | 3 |
| Year Built: | 1978 |
| Property Taxes: | $3,928 |
| Days On Market: | 2359 |
| Lot Size: | 0,18 |
Description
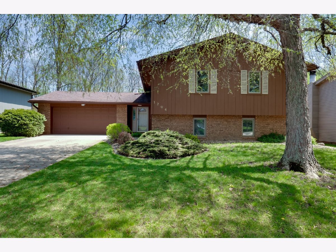
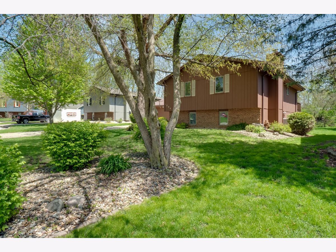
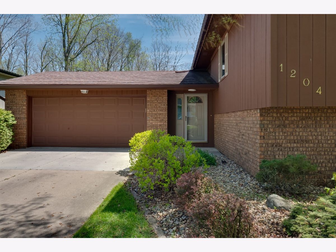
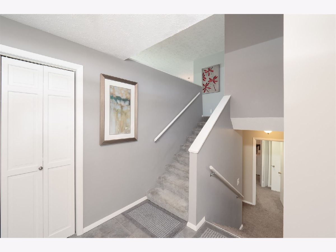
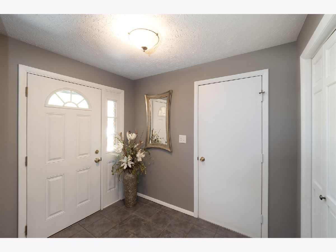
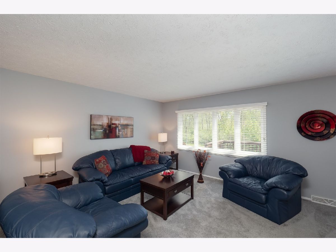
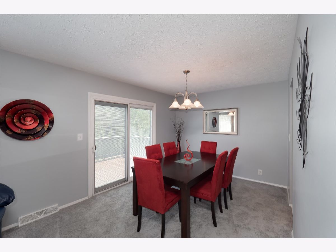
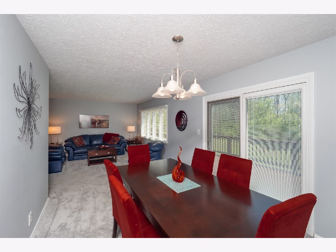
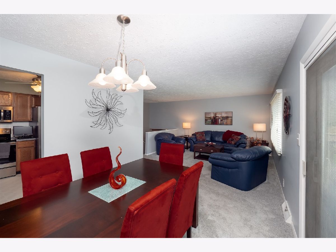
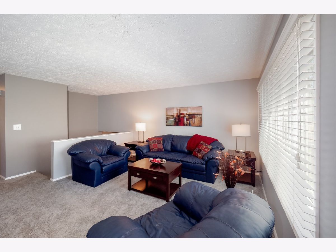
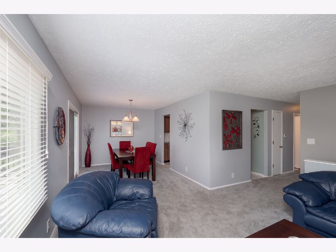
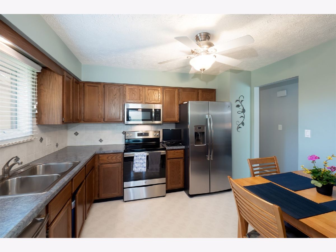
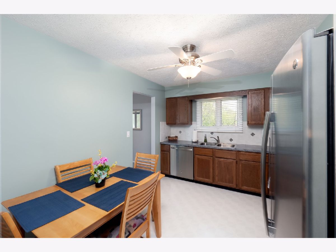
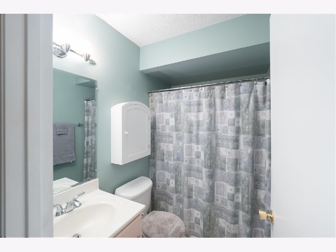
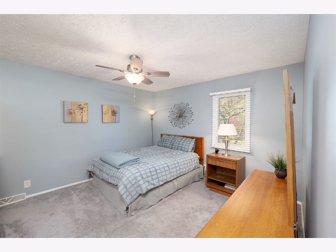
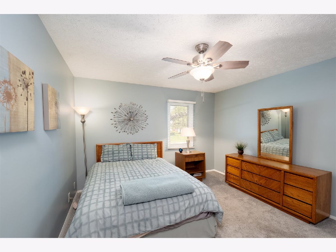
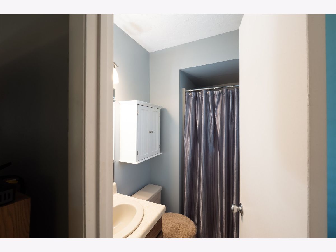
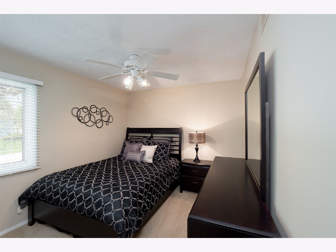
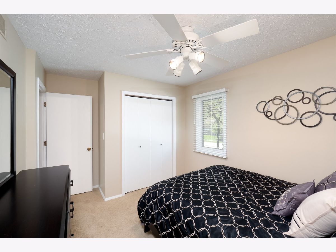
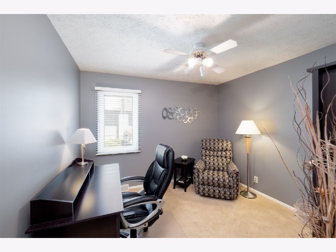
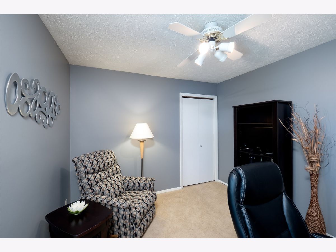
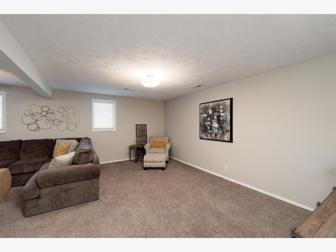
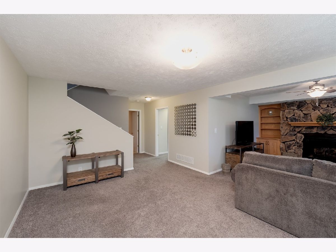
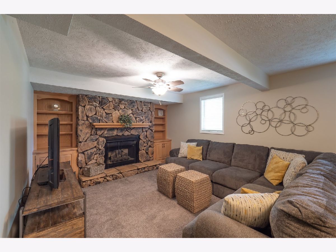
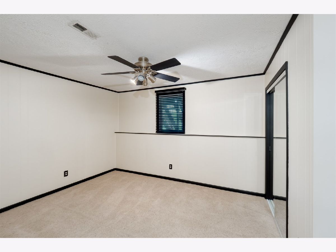
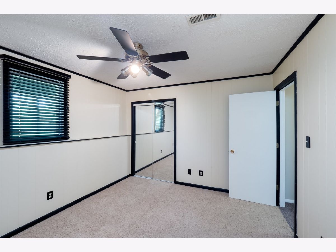
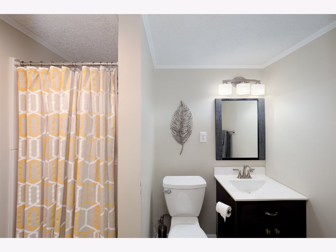
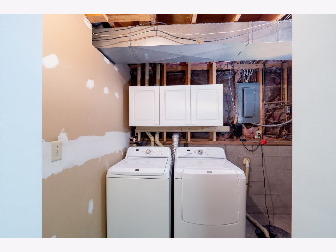
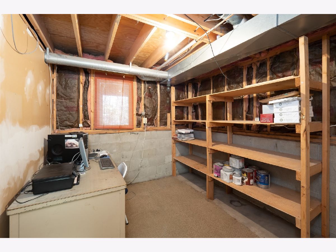
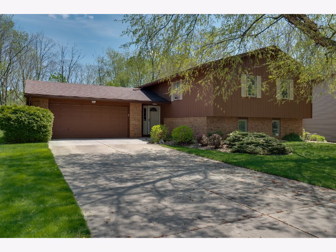
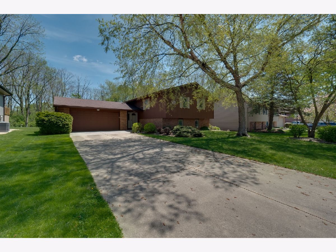
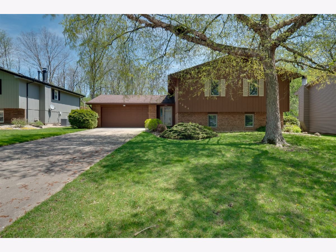
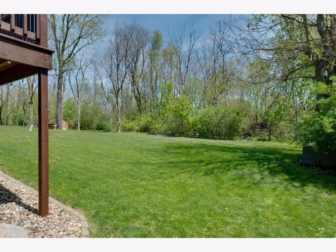
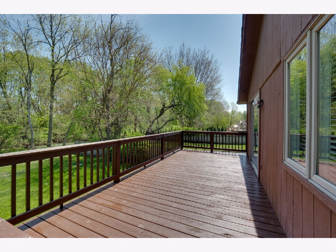
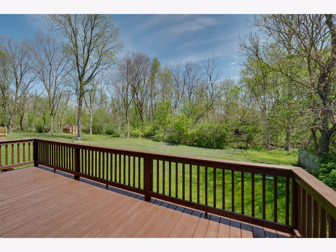
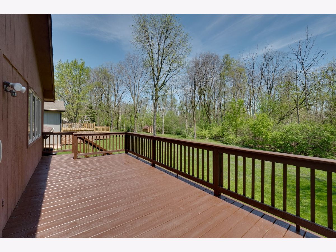
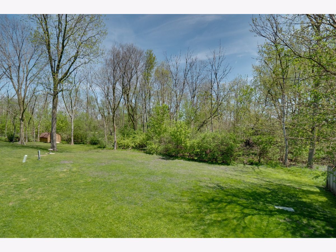
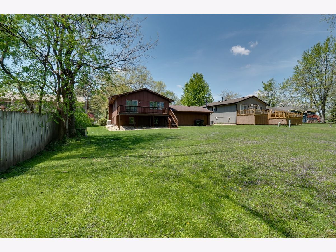
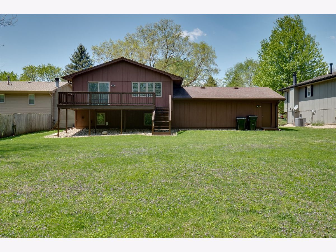
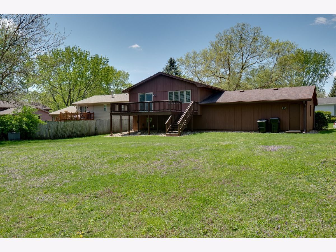
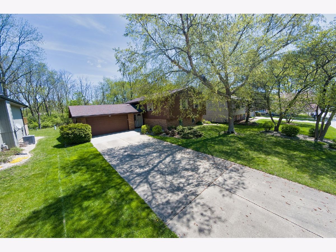
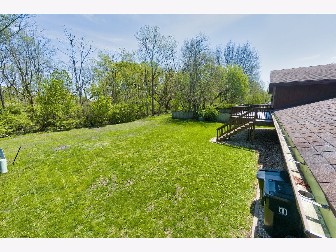
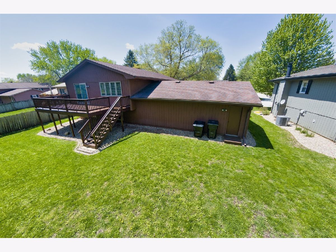
Welcome Home ! This 4 Bedroom 3 Full Bath Home has been Meticulously cared for . Original Owners ~ Pride in ownership shows throughout . Freshly painted in modern bright and airy colors . Open Kitchen , Living , and Dining on the first floor . The Kitchen leads out to an beautiful extended deck with wooded views. Backs up to the Constitution Trail. Finished Lower Level has the 4th Bedroom , Large Open Family Room with Gas log Fireplace, Large Laundry , Additional Storage Room , and Updated 3rd Full bath. Roof 2003. High Efficiency AC / Furnace 2006. Water Heater 2017. Newer Windows throughout. Newer Stainless Steel Appliances in The Kitchen , and Washer Dryer all to remain . Updated Light Fixtures. Custom Blinds. Newer Carpet in Lower Level . Extra Blown In Insulation in the Attic. An Extra 50 ft was deeded from the Town of Normal to the rear of the lot up to the Trail past the property line . All information represented is accurate to the best of our knowledge .
Property Specifics
| Single Family | |
| — | |
| L Bi-Level | |
| 1978 | |
| Full | |
| — | |
| No | |
| 0.18 |
| Mc Lean | |
| Bunker Hill | |
| — / Not Applicable | |
| None | |
| Public | |
| Public Sewer | |
| 10708492 | |
| 1421259030 |
Nearby Schools
| NAME: | DISTRICT: | DISTANCE: | |
|---|---|---|---|
|
Grade School
Fairview Elementary |
5 | — | |
|
Middle School
Chiddix Jr High |
5 | Not in DB | |
|
High School
Normal Community High School |
5 | Not in DB | |
Property History
| DATE: | EVENT: | PRICE: | SOURCE: |
|---|---|---|---|
| 16 Jun, 2020 | Sold | $168,900 | MRED MLS |
| 8 May, 2020 | Under contract | $168,900 | MRED MLS |
| 6 May, 2020 | Listed for sale | $168,900 | MRED MLS |
Room Specifics
Total Bedrooms: 4
Bedrooms Above Ground: 4
Bedrooms Below Ground: 0
Dimensions: —
Floor Type: Carpet
Dimensions: —
Floor Type: Carpet
Dimensions: —
Floor Type: Carpet
Full Bathrooms: 3
Bathroom Amenities: —
Bathroom in Basement: 1
Rooms: Other Room
Basement Description: Partially Finished
Other Specifics
| 2 | |
| — | |
| Concrete | |
| Deck, Porch | |
| Wooded,Mature Trees | |
| 72 X 110 | |
| — | |
| Full | |
| — | |
| Microwave, Dishwasher, Refrigerator, Washer, Dryer, Stainless Steel Appliance(s) | |
| Not in DB | |
| Curbs, Sidewalks, Street Lights, Street Paved | |
| — | |
| — | |
| Gas Log |
Tax History
| Year | Property Taxes |
|---|---|
| 2020 | $3,928 |
Contact Agent
Nearby Similar Homes
Nearby Sold Comparables


Contact Agent
Listing Provided By
RE/MAX Choice
