

1204 Montgomery St, Urbana, Illinois 61802
Subdivision > Savannah Green
Sorry, we are updating photos, please update this page in 15 minutes
$140,000
|
Sold
|
|
| Status: | Closed |
| Sqft: | 2,300 |
| Cost/Sqft: | $67 |
| Beds: | 4 |
| Baths: | 3 |
| Year Built: | 2005 |
| Property Taxes: | $4,745 |
| Days On Market: | 4522 |
| Lot Size: | 0,00 |
Description
TOTALLY UPDATED HOME IN SAVANNAH GREEN! FULL FRONT PORCH AND DRAMATIC 2 STORY FOYER WELCOME YOU INTO THIS LIKE NEW HOME. LARGE EAT IN KITCHEN WITH TILE FLOOR & BACK SPLASH, STAINLESS STEEL APPLIANCES AND BREAKFAST BAR. KITCHEN OPEN TO HUGE FAMILY RM WITH FIREPLACE. FORMAL LIVING RM AND DINING RM WITH TRAY CEILING. MASTER SUITE FEATURES VAULTED CEILING, WALK IN CLOSET, MASTER BATH WITH DOUBLE SINKS, TUB AND SEPARATE SHOWER. THREE MORE NICE SIZE BEDROOMS UPSTAIRS, BASEMENT HAS LARGE FINISHED REC/FAMILY AREA AND EXTRA STORAGE SPACE. SELLER WILL PAY $1000 TOWARD BUYER'S CLOSING COST. *AGENT OWNED
Property Specifics
| Single Family | |
| — | |
| Traditional | |
| 2005 | |
| Walkout, Partial | |
| Vinyl Siding | |
| — | |
| — | |
| No | |
| — |
| Champaign | |
| Savannah Green | |
| — / — | |
| — | |
| Public | |
| Public Sewer | |
| Central Air | |
| Natural Gas, Forced Air | |
| 09466980 | |
| 912115390013 |
Property History
| DATE: | EVENT: | PRICE: | SOURCE: |
|---|---|---|---|
| 13 Nov, 2014 | Sold | $140,000 | MRED MLS |
| 4 Aug, 2014 | Under contract | $154,900 | MRED MLS |
| 3 Jul, 2014 | Listed for sale | $154,900 | MRED MLS |
Sorry, we are updating photos, please update this page in 15 minutes
Room Specifics
All Bedroom Info:
Total Bedrooms: 4
Bedrooms Above Ground: 4
Bedrooms Below Ground: 0
Total Bedrooms: 4
Bedrooms Above Ground: 4
Bedrooms Below Ground: 0
Second Bedroom Info:
Dimensions: —
Location: —Dimensions: —
Floor Type: Carpet
Third Bedroom Info:
Dimensions: —
Location: —Dimensions: —
Floor Type: Carpet
Fourth Bedroom Info:
Dimensions: —
Location: —Dimensions: —
Floor Type: Carpet
Bathroom Info:
Full Bathrooms: 3
Partial Bathrooms: 1Full Bathrooms: 3
Bathroom Amenities: —
Bathroom in Basement: —
Dining Room Info:
Dimensions: —
Location: —Dimensions: —
Floor Type: Wood Laminate
Kitchen Info:
Dimensions: —
Location: —Dimensions: —
Floor Type: Ceramic Tile
Features: Eating Area-Table Space
Living Room Info:
Dimensions: —
Location: —Dimensions: —
Floor Type: Carpet
Family Room Info:
Dimensions: —
Location: —Dimensions: —
Floor Type: Carpet
Additional Rooms Info:
Rooms: Walk In Closet
Basement: Walkout, PartialRooms: Walk In Closet
Other Specifics
| 2 | |
| — | |
| Garage | |
| — | |
| — | |
| — | |
| Patio, Porch | |
| — | |
| 80.71X123.42X49 | |
| — | |
| Full | |
| Vaulted/Cathedral Ceilings | |
| Dishwasher, Disposal, Microwave, Range Hood, Range, Refrigerator | |
| Not in DB | |
| Sidewalks | |
| — | |
| Gas Log |
Tax History
| Year | Property Taxes |
|---|---|
| 2014 | $4,745 |
Contact Agent
Nearby Similar Homes
1314 Montgomery Street, Urbana, Illinois 61802
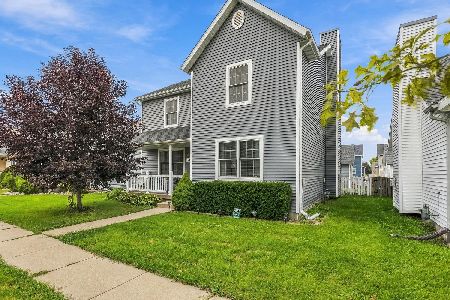
For Sale
$245,000
3 beds / 2.1 baths / 1,898 ft2
Single Family / Built: 2004
56
1202 Smith Road, Urbana, Illinois 61802
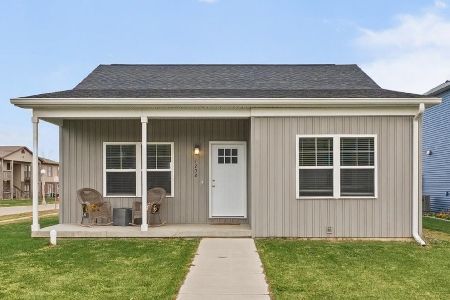
For Sale
$245,000
3 beds / 2.0 baths / 1,249 ft2
Single Family / Built: 2024
1
707 Sunny Lane, Urbana, Illinois 61802
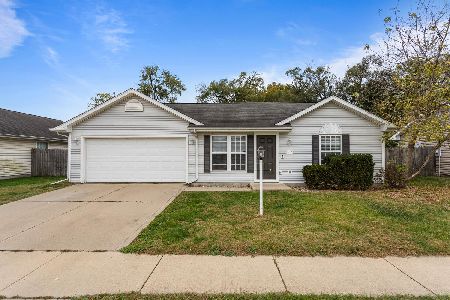
For Sale
$200,000
3 beds / 1.0 baths / 1,035 ft2
Single Family / Built: 2007
14
704 Scottswood Drive, Urbana, Illinois 61802

For Sale
$125,000
3 beds / 1.0 baths / 925 ft2
Single Family / Built: 1965
126
701 Sunny Lane, Urbana, Illinois 61802
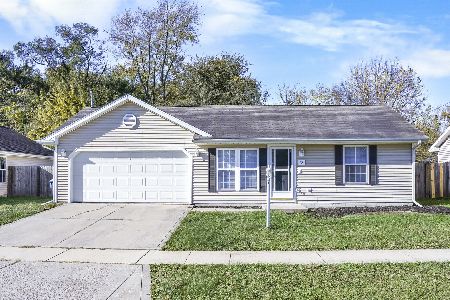
For Sale
$199,900
3 beds / 1.0 baths / 1,013 ft2
Single Family / Built: 2007
2
2415 Oregon Street, Urbana, Illinois 61802
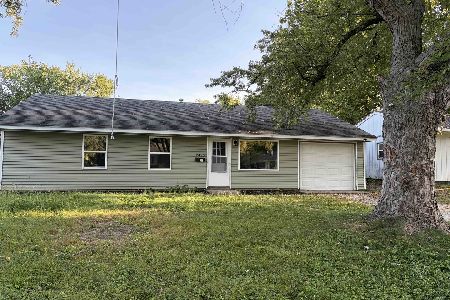
For Sale
$159,900
4 beds / 1.0 baths / 1,100 ft2
Single Family / Built: 1964
68
Nearby Sold Comparables


Contact Agent
Listing Provided By
RE/MAX REALTY ASSOCIATES-CHA
