

1204 Patton Place, Urbana, Illinois 61801
Sorry, we are updating photos, please update this page in 15 minutes
$122,000
|
Sold
|
|
| Status: | Closed |
| Sqft: | 972 |
| Cost/Sqft: | $134 |
| Beds: | 3 |
| Baths: | 2 |
| Year Built: | 1956 |
| Property Taxes: | $3,056 |
| Days On Market: | 2943 |
| Lot Size: | 0,00 |
Description
Wow! Do not miss this 3 bedroom/ 2 bath cedar ranch on full finished basement with 2.5 car garage. Meticulously maintained and in the same family for over 50 years. Updated eat-in kitchen with all appliances. 1st floor bath recently updates. Finished basement offers large rec room with wet bar and 2nd living area. Enjoy outdoor living in the fenced back yard with large patio, fire pit and garden shed. Updates & amenities include new flooring, fresh paint, new roof & gutters 2017, HVAC 2010, Pella windows Pre-inspected and ready for new owners!
Property Specifics
| Single Family | |
| — | |
| Ranch | |
| 1956 | |
| Full | |
| Cedar | |
| Asphalt | |
| — | |
| No | |
| — |
| Champaign | |
| — | |
| 0 / Not Applicable | |
| None | |
| Public | |
| Public Sewer | |
| Central Air | |
| Natural Gas, Forced Air | |
| 10085419 | |
| 922116330005 |
Nearby Schools
| NAME: | DISTRICT: | DISTANCE: | |
|---|---|---|---|
|
Grade School
Wiley Elementary School |
116 | — | |
|
Middle School
Urbana Middle School |
116 | Not in DB | |
|
High School
Urbana High School |
116 | Not in DB | |
Property History
| DATE: | EVENT: | PRICE: | SOURCE: |
|---|---|---|---|
| 18 Jan, 2019 | Sold | $122,000 | MRED MLS |
| 6 Dec, 2018 | Under contract | $130,000 | MRED MLS |
| 29 Oct, 2018 | Listed for sale | $130,000 | MRED MLS |
Sorry, we are updating photos, please update this page in 15 minutes
Room Specifics
All Bedroom Info:
Total Bedrooms: 3
Bedrooms Above Ground: 3
Bedrooms Below Ground: 0
Total Bedrooms: 3
Bedrooms Above Ground: 3
Bedrooms Below Ground: 0
Second Bedroom Info:
Dimensions: —
Location: —Dimensions: —
Floor Type: Wood Laminate
Third Bedroom Info:
Dimensions: —
Location: —Dimensions: —
Floor Type: Carpet
Bathroom Info:
Full Bathrooms: 2
Partial Bathrooms: 0Full Bathrooms: 2
Bathroom Amenities: —
Bathroom in Basement: 1
Kitchen Info:
Dimensions: —
Location: —Dimensions: —
Floor Type: Wood Laminate
Features: Eating Area-Table Space
Laundry Room Info:
Dimensions: —
Location: —Dimensions: —
Floor Type: Carpet
Living Room Info:
Dimensions: —
Location: —Dimensions: —
Floor Type: Carpet
Family Room Info:
Dimensions: —
Location: —Dimensions: —
Floor Type: Carpet
Additional Rooms Info:
Rooms: Recreation Room
Basement: FullRooms: Recreation Room
Other Specifics
| 2.5 | |
| — | |
| Garage | |
| — | |
| — | |
| — | |
| — | |
| — | |
| 60X10X105 | |
| — | |
| None | |
| Bar-Wet, Hardwood Floors, Wood Laminate Floors, First Floor Bedroom, First Floor Full Bath | |
| Range, Dishwasher, Refrigerator, Washer, Dryer, Disposal, Range Hood | |
| Not in DB | |
| Sidewalks, Street Lights, Street Paved | |
| — | |
| — |
Tax History
| Year | Property Taxes |
|---|---|
| 2019 | $3,056 |
Contact Agent
Nearby Similar Homes
1406 Eastern Drive, Urbana, Illinois 61801
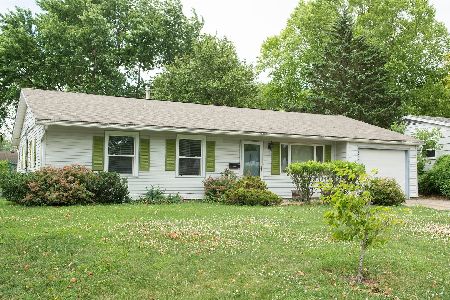
For Sale
$150,000
3 beds / 1.0 baths / 1,229 ft2
Single Family / Built: 1959
49
1407 Fairlawn Drive, Urbana, Illinois 61801
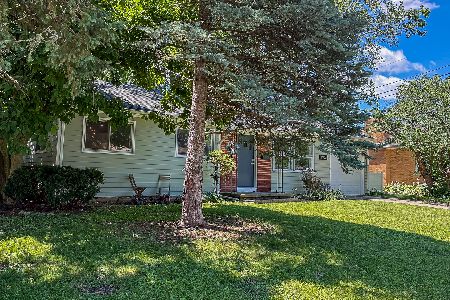
For Sale
$178,800
3 beds / 1.0 baths / 1,015 ft2
Single Family / Built: 1958
7
1002 Crestwood Drive, Urbana, Illinois 61801
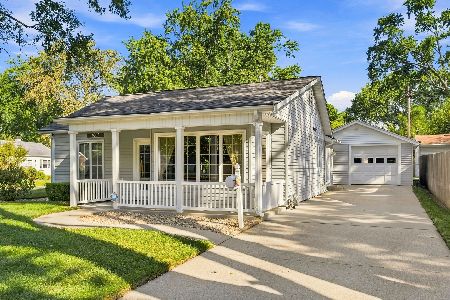
For Sale
$239,900
3 beds / 2.0 baths / 1,762 ft2
Single Family / Built: 1951
72
1406 Pennsylvania Avenue, Urbana, Illinois 61801
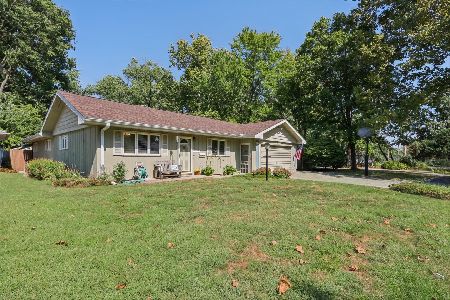
For Sale
$214,900
4 beds / 3.0 baths / 2,175 ft2
Single Family / Built: 1954
14
1104 Delaware Avenue, Urbana, Illinois 61801

For Sale
$159,900
3 beds / 1.0 baths / 845 ft2
Single Family / Built: 1953
30
904 Lynn Street, Urbana, Illinois 61801
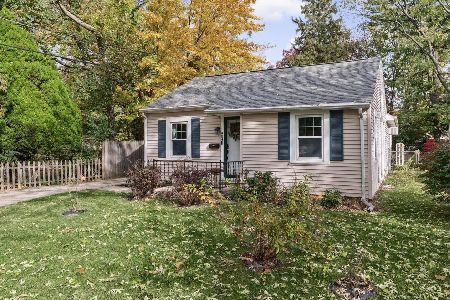
For Sale
$189,900
2 beds / 2.0 baths / 1,092 ft2
Single Family / Built: 1944
14
Nearby Sold Comparables

1302 Fairlawn Drive, Urbana, Illinois 61801

Sold
$179,000
3 beds / 2.0 baths / 1,475 ft2
Single Family / Built: —
1050
1200 Patton Place, Urbana, Illinois 61801

Sold
$112,000
3 beds / 2.0 baths / 967 ft2
Single Family / Built: 1960
1823
1200 Patton Place, Urbana, Illinois 61801
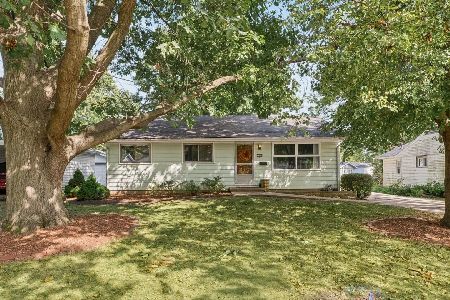
Sold
$169,900
3 beds / 2.0 baths / 975 ft2
Single Family / Built: 1960
65
Contact Agent
Listing Provided By
KELLER WILLIAMS-TREC
