

1204 Wilcox Street, Joliet, Illinois 60435
Sorry, we are updating photos, please update this page in 15 minutes
$150,000
|
Sold
|
|
| Status: | Closed |
| Sqft: | 1,574 |
| Cost/Sqft: | $104 |
| Beds: | 3 |
| Baths: | 2 |
| Year Built: | 2003 |
| Property Taxes: | $2,965 |
| Days On Market: | 4571 |
| Lot Size: | 0,15 |
Description
Beautiful three bedroom two bath home. Built in 2003! Basement is full and has nine foot ceilings. Great decor throughout. Living room has custom built ins. Kitchen is finished with decorative back splash and includes all the appliances. Master is spacious has walk in closet and vaulted ceilings. First floor bedroom with walk in closet. Two car garage and great yard. Shows like a model!
Property Specifics
| Single Family | |
| — | |
| — | |
| 2003 | |
| Full | |
| Vinyl Siding | |
| Asphalt | |
| — | |
| No | |
| 0.15 |
| Will | |
| — | |
| 0 / Not Applicable | |
| None | |
| Public | |
| Public Sewer | |
| Central Air | |
| Natural Gas, Forced Air | |
| 08600548 | |
| 30070412101000 |
Property History
| DATE: | EVENT: | PRICE: | SOURCE: |
|---|---|---|---|
| 30 Jun, 2014 | Sold | $150,000 | MRED MLS |
| 25 May, 2014 | Under contract | $163,900 | MRED MLS |
| 28 Apr, 2014 | Listed for sale | $163,900 | MRED MLS |
Sorry, we are updating photos, please update this page in 15 minutes
Room Specifics
All Bedroom Info:
Total Bedrooms: 3
Bedrooms Above Ground: 3
Bedrooms Below Ground: 0
Total Bedrooms: 3
Bedrooms Above Ground: 3
Bedrooms Below Ground: 0
Second Bedroom Info:
Dimensions: —
Location: —Dimensions: —
Floor Type: Carpet
Third Bedroom Info:
Dimensions: —
Location: —Dimensions: —
Floor Type: Carpet
Bathroom Info:
Full Bathrooms: 2
Partial Bathrooms: 0Full Bathrooms: 2
Bathroom Amenities: —
Bathroom in Basement: 0
Kitchen Info:
Dimensions: —
Location: —Dimensions: —
Floor Type: Wood Laminate
Features: Eating Area-Table Space
Living Room Info:
Dimensions: —
Location: —Dimensions: —
Floor Type: Carpet
Additional Rooms Info:
Rooms: No additional rooms
Basement: FullRooms: No additional rooms
Other Specifics
| 2 | |
| Concrete Perimeter | |
| Garage | |
| — | |
| — | |
| — | |
| Patio, Porch | |
| Fenced Yard | |
| 6728 | |
| — | |
| None | |
| Vaulted/Cathedral Ceilings, Wood Laminate Floors, First Floor Bedroom, First Floor Full Bath | |
| Range, Microwave, Dishwasher, Refrigerator, Washer, Dryer | |
| Not in DB | |
| — | |
| — | |
| — |
Tax History
| Year | Property Taxes |
|---|---|
| 2014 | $2,965 |
Contact Agent
Nearby Similar Homes
1200 Wilcox Street, Joliet, Illinois 60435
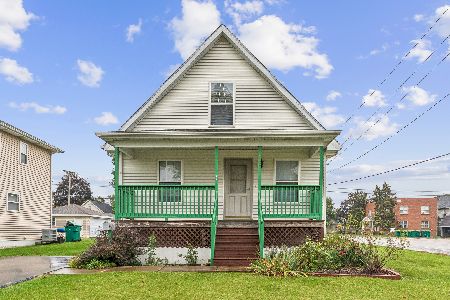
For Sale
$300,000
3 beds / 2.0 baths / 1,512 ft2
Single Family / Built: 2002
18
1218 Wilcox Street, Joliet, Illinois 60435
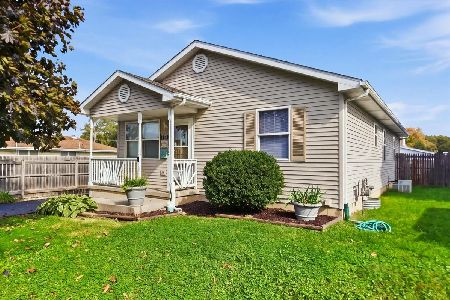
For Sale
$314,000
3 beds / 2.0 baths / 1,878 ft2
Single Family / Built: 2003
18
1118 Clement Street, Joliet, Illinois 60435
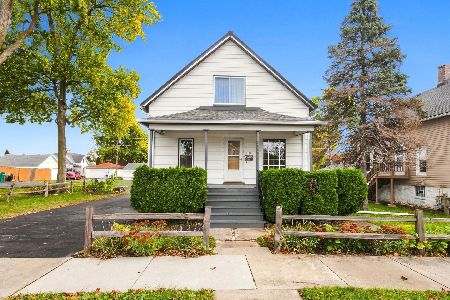
For Sale
$220,000
3 beds / 1.0 baths / 1,402 ft2
Single Family / Built: 1910
16
610 Hutchins Street, Joliet, Illinois 60435
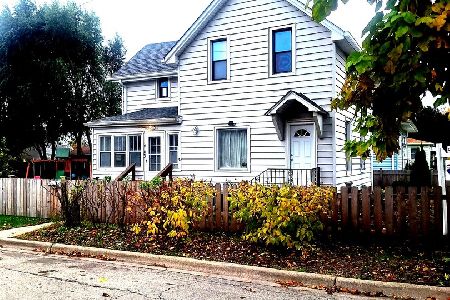
For Sale
$295,000
4 beds / 2.0 baths / 1,400 ft2
Single Family / Built: 1900
0
809 Moran Street, Joliet, Illinois 60435
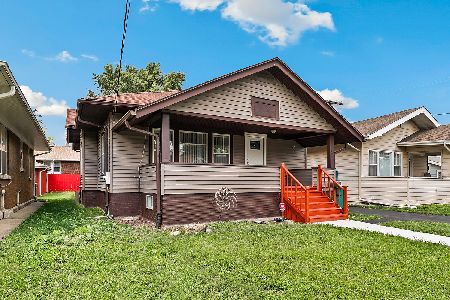
For Sale
$245,000
2 beds / 1.0 baths / 1,008 ft2
Single Family / Built: 1918
21
1013 Prairie Avenue, Joliet, Illinois 60435
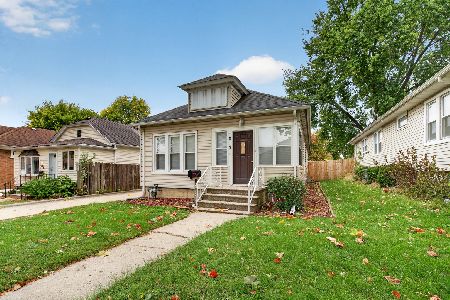
For Sale
$214,900
3 beds / 1.0 baths / 1,020 ft2
Single Family / Built: 1920
16
Nearby Sold Comparables
1206 Wilcox Street, Joliet, Illinois 60435

Sold
$179,900
3 beds / 3.1 baths / 1,680 ft2
Single Family / Built: 2003
3829
1212 Wilcox Street, Joliet, Illinois 60435

Sold
$212,000
3 beds / 2.0 baths / 1,075 ft2
Single Family / Built: 1917
797
1207 Wilcox Street, Joliet, Illinois 60435
Sold
$149,900
2 beds / 2.0 baths / 1,200 ft2
Single Family / Built: 1928
2849
1207 Oakland Avenue, Joliet, Illinois 60435

Sold
$164,900
2 beds / 1.0 baths / 1,036 ft2
Single Family / Built: 1925
508
1207 Oakland Avenue, Joliet, Illinois 60435
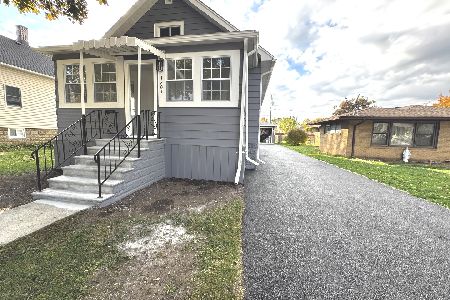
Sold
$289,900
3 beds / 2.0 baths / 1,036 ft2
Single Family / Built: 1925
367
1209 Wilcox Street, Joliet, Illinois 60435
Sold
$104,900
2 beds / 1.0 baths / 903 ft2
Single Family / Built: 1922
3092
Contact Agent
Listing Provided By
Karges Realty
