

12043 Baker Road, Manhattan, Illinois 60442
Subdivision > Heather Glen Estates
Sorry, we are updating photos, please update this page in 15 minutes
$295,000
|
Sold
|
|
| Status: | Closed |
| Sqft: | 2,726 |
| Cost/Sqft: | $115 |
| Beds: | 4 |
| Baths: | 4 |
| Year Built: | 1993 |
| Property Taxes: | $8,336 |
| Days On Market: | 5227 |
| Lot Size: | 0,00 |
Description
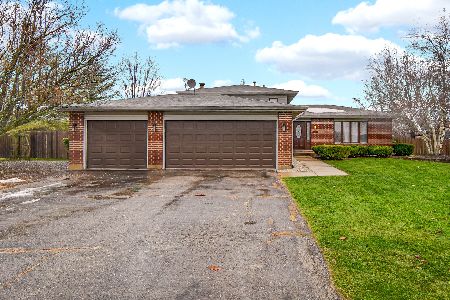
Wonderful 2 story home situated on 1.5 acres, built in 1993! 4 large bedrooms, 3.5 baths, 3 car garage and a full finished basement! Family room features brick fireplace. Nice Deck with Gazebo. Full bath in Basement. New Architectural Roof - 2007. New larger garage door and opener 2012. New ceramic floor in master bath. New Bosch dishwasher 2012. All appliances stay. 13 Month HWA home warranty too!
Property Specifics
| Single Family | |
| — | |
| Traditional | |
| 1993 | |
| Full | |
| Vinyl Siding, Brick | |
| Asphalt | |
| 2 STORY | |
| No | |
| 0 |
| Will | |
| Heather Glen Estates | |
| 0 / Not Applicable | |
| None | |
| Private Well | |
| Septic-Private | |
| Central Air | |
| Natural Gas, Forced Air | |
| 08112745 | |
| 1412122020080000 |
Nearby Schools
| NAME: | DISTRICT: | DISTANCE: | |
|---|---|---|---|
|
Grade School
Anna Mcdonald Elementary School |
114 | — | |
|
Middle School
Manhattan Junior High School |
114 | Not in DB | |
|
High School
Lincoln-way Central High School |
210 | Not in DB | |
Property History
| DATE: | EVENT: | PRICE: | SOURCE: |
|---|---|---|---|
| 15 Aug, 2012 | Sold | $295,000 | MRED MLS |
| 17 Jul, 2012 | Under contract | $314,808 | MRED MLS |
| 12 Jul, 2012 | Listed for sale | $314,808 | MRED MLS |
Sorry, we are updating photos, please update this page in 15 minutes
Room Specifics
All Bedroom Info:
Total Bedrooms: 4
Bedrooms Above Ground: 4
Bedrooms Below Ground: 0
Total Bedrooms: 4
Bedrooms Above Ground: 4
Bedrooms Below Ground: 0
Second Bedroom Info:
Dimensions: —
Location: —Dimensions: —
Floor Type: Carpet
Third Bedroom Info:
Dimensions: —
Location: —Dimensions: —
Floor Type: Carpet
Fourth Bedroom Info:
Dimensions: —
Location: —Dimensions: —
Floor Type: Carpet
Bathroom Info:
Full Bathrooms: 4
Partial Bathrooms: 1Full Bathrooms: 4
Bathroom Amenities: Whirlpool
Bathroom in Basement: 1
Dining Room Info:
Dimensions: —
Location: —Dimensions: —
Floor Type: Carpet
Kitchen Info:
Dimensions: —
Location: —Dimensions: —
Floor Type: Wood Laminate
Features: Eating Area-Table Space
Laundry Room Info:
Dimensions: —
Location: —Dimensions: —
Floor Type: Wood Laminate
Living Room Info:
Dimensions: —
Location: —Dimensions: —
Floor Type: Carpet
Family Room Info:
Dimensions: —
Location: —Dimensions: —
Floor Type: Carpet
Additional Rooms Info:
Rooms: Recreation Room, Other Room
Basement: FullRooms: Recreation Room, Other Room
Other Specifics
| 3 | |
| Concrete Perimeter | |
| Garage | |
| — | |
| — | |
| — | |
| Deck, Gazebo | |
| Horses Allowed | |
| 203 X 350 X 180 X 350 | |
| — | |
| Full | |
| Wood Laminate Floors, First Floor Laundry | |
| Range, Dishwasher, Refrigerator, Washer, Dryer | |
| Not in DB | |
| — | |
| — | |
| Wood Burning |
Tax History
| Year | Property Taxes |
|---|---|
| 2012 | $8,336 |
Contact Agent
Nearby Similar Homes
Nearby Sold Comparables
23913 Highland Drive, Manhattan, Illinois 60442

Sold
$335,000
3 beds / 2.0 baths / 0 ft2
Single Family / Built: 1996
7219
23913 Highland Drive, Manhattan, Illinois 60442

Sold
$329,000
3 beds / 2.0 baths / 1,897 ft2
Single Family / Built: 1996
2209
23913 Highland Drive, Manhattan, Illinois 60442
Sold
$400,000
3 beds / 2.0 baths / 1,897 ft2
Single Family / Built: 1996
319
23929 Highland Drive, Manhattan, Illinois 60442

Sold
$450,000
4 beds / 3.1 baths / 3,500 ft2
Single Family / Built: 1993
1599
23945 Highland Drive, Manhattan, Illinois 60442

Sold
$399,000
4 beds / 3.1 baths / 2,665 ft2
Single Family / Built: 1993
2379
12058 Baker Street, Manhattan, Illinois 60442
Sold
$159,900
3 beds / 2.0 baths / 1,308 ft2
Single Family / Built: 1980
4863
Contact Agent
Listing Provided By
Century 21 Pride Realty
