

1205 Central Road, Glenview, Illinois 60025
Subdivision > Glenayre Park
Sorry, we are updating photos, please update this page in 15 minutes
$1,350,000
|
Sold
|
|
| Status: | Closed |
| Sqft: | 7,000 |
| Cost/Sqft: | $521 |
| Beds: | 6 |
| Baths: | 8 |
| Year Built: | — |
| Property Taxes: | $27,876 |
| Days On Market: | 2750 |
| Lot Size: | 1,06 |
Description
Your dream home awaits! Rarely available acre+ property in sought after Glenayre Park. Design-Build opportunity on one of the best pieces of land in the neighborhood! Plans and rendering are the inspiration of the North Shore owner/builder. The parcel is between two gorgeous custom homes. Builder can provide architect and interior design options or bring your own. Listed price is based on 7000 sq ft above grade. See agent regarding design specs for rendering shown. Glenayre recently had new sewers & curbs installed and streets were then newly paved. Neighborhood is conveniently accessible to The Circles through a walking/bike path. Survey and floor plan is in additional info.
Property Specifics
| Single Family | |
| — | |
| American 4-Sq. | |
| — | |
| Full | |
| — | |
| No | |
| 1.06 |
| Cook | |
| Glenayre Park | |
| 200 / Annual | |
| Other | |
| Lake Michigan | |
| Sewer-Storm | |
| 10337857 | |
| 10072000190000 |
Nearby Schools
| NAME: | DISTRICT: | DISTANCE: | |
|---|---|---|---|
|
Grade School
Lyon Elementary School |
34 | — | |
|
Middle School
Springman Middle School |
34 | Not in DB | |
|
High School
Glenbrook South High School |
225 | Not in DB | |
|
Alternate Elementary School
Pleasant Ridge Elementary School |
— | Not in DB | |
Property History
| DATE: | EVENT: | PRICE: | SOURCE: |
|---|---|---|---|
| 28 Jun, 2019 | Sold | $1,350,000 | MRED MLS |
| 4 May, 2019 | Under contract | $3,650,000 | MRED MLS |
| 9 Apr, 2019 | Listed for sale | $3,650,000 | MRED MLS |
Sorry, we are updating photos, please update this page in 15 minutes
Room Specifics
All Bedroom Info:
Total Bedrooms: 6
Bedrooms Above Ground: 6
Bedrooms Below Ground: 0
Total Bedrooms: 6
Bedrooms Above Ground: 6
Bedrooms Below Ground: 0
Second Bedroom Info:
Dimensions: —
Location: —Dimensions: —
Floor Type: —
Third Bedroom Info:
Dimensions: —
Location: —Dimensions: —
Floor Type: —
Fourth Bedroom Info:
Dimensions: —
Location: —Dimensions: —
Floor Type: —
Fifth Bedroom Info:
Dimensions: —
Location: —Dimensions: —
Floor Type: —
Sixth Bedroom Info:
Dimensions: —
Location: —Dimensions: —
Floor Type: —
Bathroom Info:
Full Bathrooms: 8
Partial Bathrooms: 2Full Bathrooms: 8
Bathroom Amenities: —
Bathroom in Basement: 1
Additional Rooms Info:
Rooms: Bedroom 5,Bedroom 6
Basement: FullRooms: Bedroom 5,Bedroom 6
Basement Description: Finished
Other Specifics
| 3 | |
| — | |
| Circular | |
| — | |
| Fenced Yard,Landscaped,Wooded,Mature Trees | |
| 131X342.82X131X342.08 | |
| — | |
| Full | |
| — | |
| — | |
| Not in DB | |
| Street Paved | |
| — | |
| — | |
| — |
Tax History
| Year | Property Taxes |
|---|---|
| 2019 | $27,876 |
Contact Agent
Nearby Similar Homes
1125 Longvalley Road, Glenview, Illinois 60025
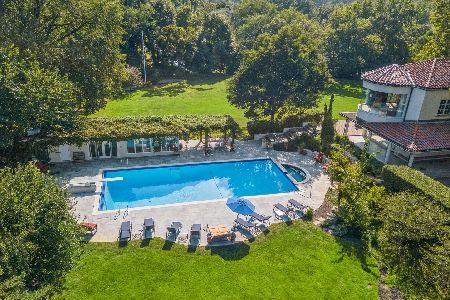
For Sale
$4,475,000
7 beds / 7.2 baths / 9,000 ft2
Single Family / Built: 1927
141
1230 Heather Lane, Glenview, Illinois 60025
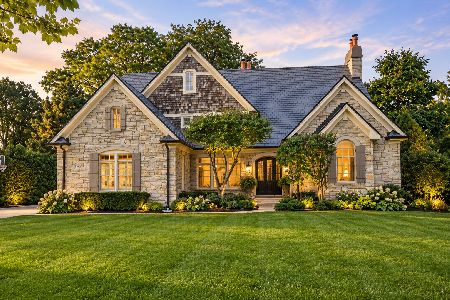
For Sale
$1,999,900
6 beds / 7.2 baths / 5,358 ft2
Single Family / Built: 2005
39
1314 Glenview Road, Glenview, Illinois 60025
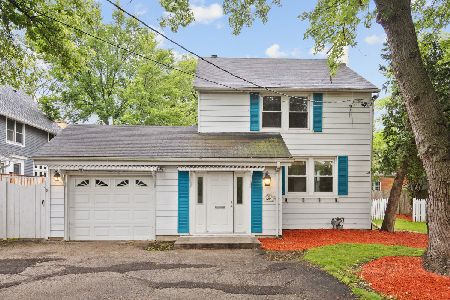
For Sale
$605,000
4 beds / 2.1 baths / 1,913 ft2
Single Family / Built: 1932
112
807 Surrey Lane, Glenview, Illinois 60025
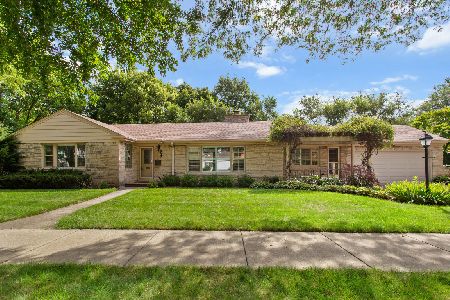
For Sale
$675,000
3 beds / 1.1 baths / 1,771 ft2
Single Family / Built: 1957
60
920 Raleigh Road, Glenview, Illinois 60025
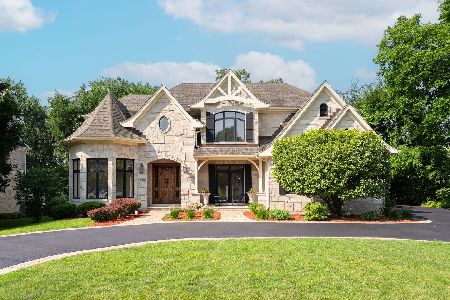
For Sale
$2,450,000
6 beds / 6.0 baths / 7,929 ft2
Single Family / Built: 2008
88
Nearby Sold Comparables
1145 Central Road, Glenview, Illinois 60025
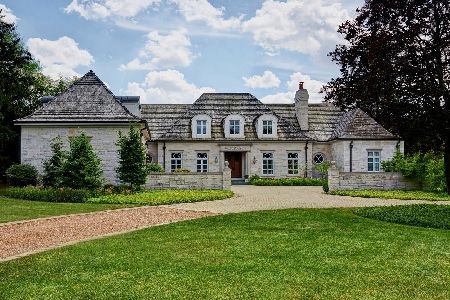
Sold
$3,985,000
5 beds / 4.2 baths / 8,751 ft2
Single Family / Built: 2009
1420
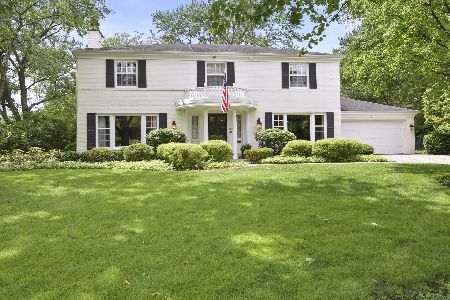
610 Glenayre Drive, Glenview, Illinois 60025
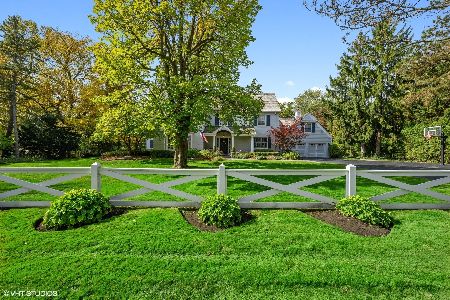
Sold
$1,650,000
5 beds / 3.1 baths / 5,290 ft2
Single Family / Built: 1952
2159
610 Glenayre Drive, Glenview, Illinois 60025

Sold
$1,950,000
4 beds / 3.1 baths / 0 ft2
Single Family / Built: 1951
7052
Contact Agent
Listing Provided By
@properties
