

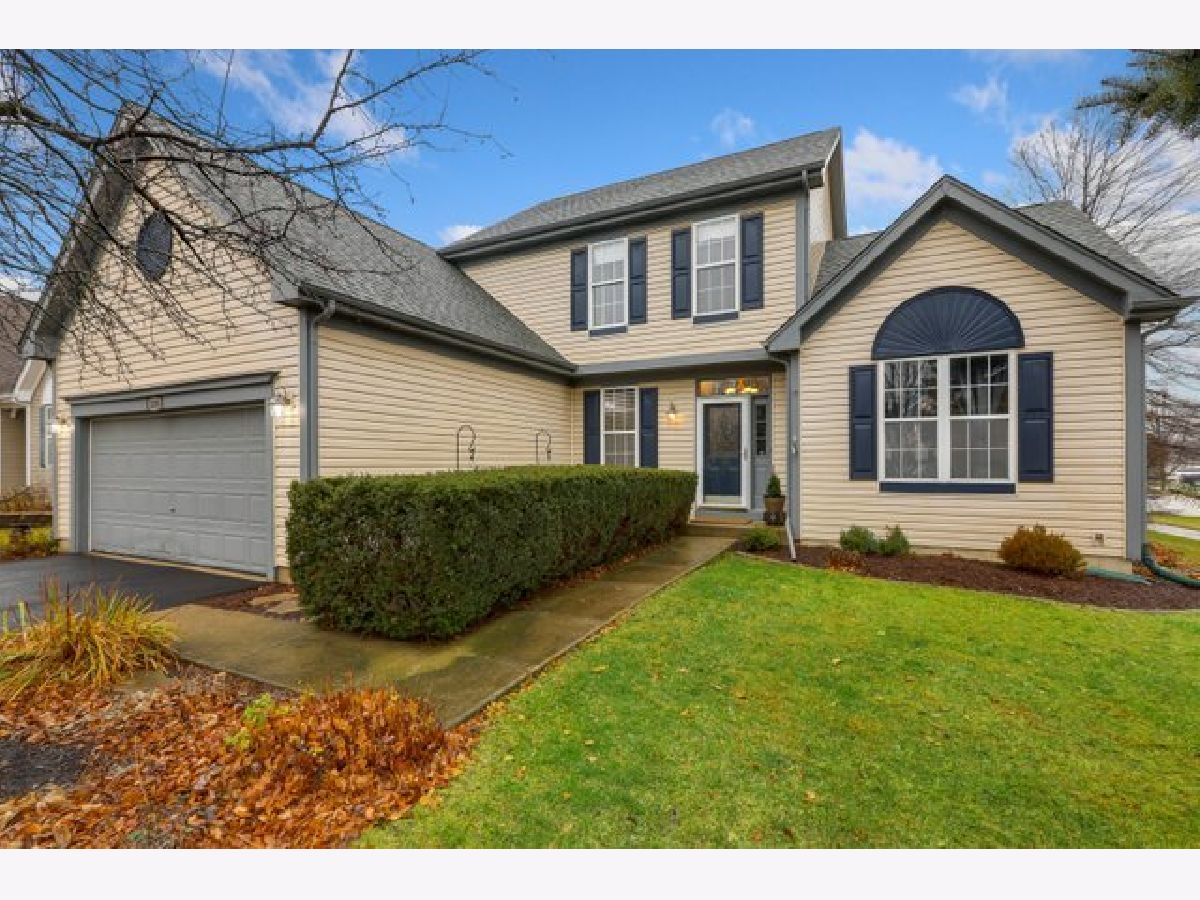
1205 Chicory Lane, Naperville, Illinois 60564

$360,000
|
Sold
|
|
| Status: | Closed |
| Sqft: | 2,162 |
| Cost/Sqft: | $166 |
| Beds: | 3 |
| Baths: | 3 |
| Year Built: | 1995 |
| Property Taxes: | $9,336 |
| Days On Market: | 2167 |
| Lot Size: | 0,00 |
Description
Wonderful, fully redone, ready to move in, 3 bedroom 2.5 bathroom home. Slate entryway with refinished hardwood floors in kitchen and dinette completed in 2020. Kitchen remodeled in 2020 with granite counter tops and all stainless steel appliances. Gas connection in place for gas kitchen stove. New carpeting installed in bedrooms, second floor hallway and family room in 2020. French doors leading to large deck and fenced back yard, perfect for summer parties. Fully finished basement with oak staircase. Large laundry room with cabinets and shelving. New driveway, new HVAC, new water heater and new fence all installed in 2018. Location, location, location! This home is close to everything, shopping, entertaining, expressway access all it needs is you. Call TODAY!
Property Specifics
| Single Family | |
| — | |
| — | |
| 1995 | |
| Full | |
| Vinyl Siding | |
| — | |
| — | |
| No | |
| — |
| Du Page | |
| — | |
| — / Not Applicable | |
| None | |
| Public | |
| Public Sewer | |
| Central Air | |
| Natural Gas, Forced Air | |
| 10940163 | |
| 0733112015 |
Nearby Schools
| NAME: | DISTRICT: | DISTANCE: | |
|---|---|---|---|
|
Grade School
Owen Elementary School |
204 | — | |
|
Middle School
Still Middle School |
204 | Not in DB | |
|
High School
Metea Valley High School |
204 | Not in DB | |
Property History
| DATE: | EVENT: | PRICE: | SOURCE: |
|---|---|---|---|
| 28 Jan, 2021 | Sold | $360,000 | MRED MLS |
| 4 Dec, 2020 | Under contract | $359,900 | MRED MLS |
| 4 Dec, 2020 | Listed for sale | $359,900 | MRED MLS |
Room Specifics
Total Bedrooms: 3
Bedrooms Above Ground: 3
Bedrooms Below Ground: 0
Dimensions: —
Floor Type: Carpet
Dimensions: —
Floor Type: Carpet
Full Bathrooms: 3
Bathroom Amenities: —
Bathroom in Basement: 0
Dimensions: —
Floor Type: Hardwood
Features: Eating Area-Table Space
Dimensions: —
Floor Type: Vinyl
Dimensions: —
Floor Type: Hardwood
Dimensions: —
Floor Type: Carpet
Rooms: Office, Recreation Room, Game Room, Foyer, Mud Room, Storage
Other Specifics
| 2 | |
| — | |
| Garage | |
| — | |
| — | |
| — | |
| Deck | |
| — | |
| 9148 | |
| — | |
| Full | |
| — | |
| Range, Dishwasher, Refrigerator, Washer, Dryer, Disposal, Stainless Steel Appliance(s), Range Hood | |
| Not in DB | |
| Curbs, Sidewalks, Street Lights | |
| — | |
| Wood Burning, Gas Starter |
Tax History
| Year | Property Taxes |
|---|---|
| 2021 | $9,336 |
Contact Agent
Nearby Similar Homes
Nearby Sold Comparables

Contact Agent
Listing Provided By
Redfin Corporation
