

1205 Stonehaven Circle, Aurora, Illinois 60504
Subdivision > Stonehaven
Sorry, we are updating photos, please update this page in 15 minutes
$522,500
|
Sold
|
|
| Status: | Closed |
| Sqft: | 3,255 |
| Cost/Sqft: | $171 |
| Beds: | 4 |
| Baths: | 4 |
| Year Built: | 2015 |
| Property Taxes: | $0 |
| Days On Market: | 4150 |
| Lot Size: | 0,00 |
Description
DON'T MISS LAST OPPORTUNITY TO LIVE IN STONEHAVEN! OVERSIZED HOMESITE FEATURING THE BLOOMFIELD WHICH OPENS W/2-STORY FOYER & LEADS TO BREATHTAKING 2-STORY FAM RM. INC 1ST FLR GUEST STE; DEEP POUR BSMNT W/ROUGH-IN PLUMBING; FIREPLACE. GOURMET KIT W/KITCHEN AID BLT-IN APPLS W/GRANITE TOPS. THIS HOME WILL BE GONE QUICKLY! GRT NAPERVILLE SCHOOLS! PHOTOS OF MODEL.
Property Specifics
| Single Family | |
| — | |
| — | |
| 2015 | |
| Full | |
| Vinyl Siding, Brick | |
| Asphalt | |
| BLOOMFIELD | |
| No | |
| — |
| Du Page | |
| Stonehaven | |
| 400 / Annual | |
| None | |
| Public | |
| Public Sewer | |
| Central Air | |
| Natural Gas, Forced Air | |
| 08969983 | |
| 0733200012 |
Nearby Schools
| NAME: | DISTRICT: | DISTANCE: | |
|---|---|---|---|
|
Grade School
Owen Elementary School |
204 | — | |
|
Middle School
Still Middle School |
204 | Not in DB | |
|
High School
Metea Valley High School |
204 | Not in DB | |
Property History
| DATE: | EVENT: | PRICE: | SOURCE: |
|---|---|---|---|
| 23 Dec, 2015 | Sold | $522,500 | MRED MLS |
| 15 Sep, 2015 | Under contract | $558,065 | MRED MLS |
| 1 Jul, 2015 | Listed for sale | $558,065 | MRED MLS |
Sorry, we are updating photos, please update this page in 15 minutes
Room Specifics
All Bedroom Info:
Total Bedrooms: 4
Bedrooms Above Ground: 4
Bedrooms Below Ground: 0
Total Bedrooms: 4
Bedrooms Above Ground: 4
Bedrooms Below Ground: 0
Second Bedroom Info:
Dimensions: —
Location: —Dimensions: —
Floor Type: Carpet
Third Bedroom Info:
Dimensions: —
Location: —Dimensions: —
Floor Type: Carpet
Fourth Bedroom Info:
Dimensions: —
Location: —Dimensions: —
Floor Type: Carpet
Bathroom Info:
Full Bathrooms: 4
Partial Bathrooms: 0Full Bathrooms: 4
Bathroom Amenities: Separate Shower, Steam Shower, Soaking Tub
Bathroom in Basement: 0
Dining Room Info:
Dimensions: —
Location: —Dimensions: —
Floor Type: Carpet
Kitchen Info:
Dimensions: —
Location: —Dimensions: —
Floor Type: Hardwood
Features: Eating Area-Breakfast Bar, Island, Pantry-Butler, Pantry-Walk-in
Laundry Room Info:
Dimensions: —
Location: —Dimensions: —
Floor Type: Vinyl
Family Room Info:
Dimensions: —
Location: —Dimensions: —
Floor Type: Carpet
Additional Rooms Info:
Rooms: Library, Office, Suite
Basement: FullRooms: Library, Office, Suite
Other Specifics
| 3 | |
| Concrete Perimeter | |
| Garage | |
| — | |
| — | |
| — | |
| Patio | |
| — | |
| 83X146 | |
| — | |
| Full | |
| Vaulted/Cathedral Ceilings, Hardwood Floors, In-Law Arrangement, First Floor Laundry, First Floor Full Bath | |
| Range, Microwave, Dishwasher, Disposal, Stainless Steel Appliance(s) | |
| Not in DB | |
| — | |
| — | |
| Gas Log |
Tax History
| Year | Property Taxes |
|---|
Contact Agent
Nearby Similar Homes
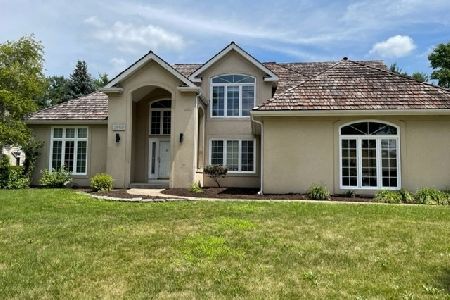
4020 White Eagle Drive, Naperville, Illinois 60564

For Sale
$930,000
4 beds / 4.1 baths / 4,065 ft2
Single Family / Built: 1988
29
1348 Amaranth Drive, Naperville, Illinois 60564

For Sale
$555,000
3 beds / 3.1 baths / 1,963 ft2
Single Family / Built: 1995
335
2551 Mallet Court, Naperville, Illinois 60564

For Sale
$769,990
5 beds / 3.0 baths / 3,507 ft2
Single Family / Built: 2026
67
1660 Whistler Court, Naperville, Illinois 60564
For Sale
$799,000
4 beds / 2.1 baths / 3,203 ft2
Single Family / Built: 1993
54
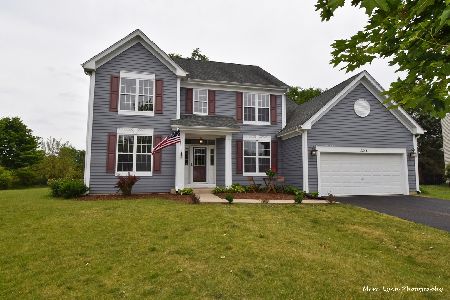
Nearby Sold Comparables

Contact Agent
Listing Provided By
Dean Realty Company
