

1205 Wingfoot Drive, North Aurora, Illinois 60542
Subdivision > Fox Valley Country Club Estates
Sorry, we are updating photos, please update this page in 15 minutes
$243,000
|
Sold
|
|
| Status: | Closed |
| Sqft: | 1,850 |
| Cost/Sqft: | $138 |
| Beds: | 3 |
| Baths: | 3 |
| Year Built: | 1995 |
| Property Taxes: | $6,995 |
| Days On Market: | 4685 |
| Lot Size: | 0,00 |
Description
Check out what's waiting in this turn-key ranch. Floor plan includes basically 2 master suites & a 3rd private guest suite. Open concept floor plan w/a finished basement presents f/wonderful living & entertaining spaces. Enjoy the privacy of a fully landscaped yard that doesn't back to other neighbors. Pergula built in 2009. New: SS appliances, roof, water heater & windows. Newly designed park very close by.
Property Specifics
| Single Family | |
| — | |
| Ranch | |
| 1995 | |
| Partial | |
| Aluminum Siding, Brick | |
| — | |
| — | |
| No | |
| — |
| Kane | |
| Fox Valley Country Club Estates | |
| 0 / Not Applicable | |
| None | |
| Public | |
| Sewer-Storm | |
| Central Air | |
| Natural Gas, Forced Air | |
| 08516521 | |
| 1234251014 |
Nearby Schools
| NAME: | DISTRICT: | DISTANCE: | |
|---|---|---|---|
|
Grade School
Schneider Elementary School |
129 | — | |
|
Middle School
Herget Middle School |
129 | Not in DB | |
|
High School
West Aurora High School |
129 | Not in DB | |
Property History
| DATE: | EVENT: | PRICE: | SOURCE: |
|---|---|---|---|
| 28 Mar, 2014 | Sold | $243,000 | MRED MLS |
| 14 Jan, 2014 | Under contract | $254,900 | MRED MLS |
| 12 Jan, 2014 | Listed for sale | $254,900 | MRED MLS |
| 15 Apr, 2020 | Sold | $299,900 | MRED MLS |
| 11 Mar, 2020 | Under contract | $299,900 | MRED MLS |
| 11 Mar, 2020 | Listed for sale | $299,900 | MRED MLS |
Sorry, we are updating photos, please update this page in 15 minutes
Room Specifics
All Bedroom Info:
Total Bedrooms: 3
Bedrooms Above Ground: 3
Bedrooms Below Ground: 0
Total Bedrooms: 3
Bedrooms Above Ground: 3
Bedrooms Below Ground: 0
Second Bedroom Info:
Dimensions: —
Location: —Dimensions: —
Floor Type: Carpet
Third Bedroom Info:
Dimensions: —
Location: —Dimensions: —
Floor Type: Carpet
Bathroom Info:
Full Bathrooms: 3
Partial Bathrooms: 0Full Bathrooms: 3
Bathroom Amenities: —
Bathroom in Basement: 0
Dining Room Info:
Dimensions: —
Location: —Dimensions: —
Floor Type: Hardwood
Kitchen Info:
Dimensions: —
Location: —Dimensions: —
Floor Type: Ceramic Tile
Features: Eating Area-Table Space, Pantry-Closet
Laundry Room Info:
Dimensions: —
Location: —Dimensions: —
Floor Type: Ceramic Tile
Living Room Info:
Dimensions: —
Location: —Dimensions: —
Floor Type: Hardwood
Additional Rooms Info:
Rooms: Breakfast Room, Office, Recreation Room
Basement: PartialRooms: Breakfast Room, Office, Recreation Room
Other Specifics
| 2 | |
| Concrete Perimeter | |
| Garage | |
| — | |
| — | |
| — | |
| — | |
| Fenced Yard, Landscaped | |
| 100X147 | |
| — | |
| Full | |
| Vaulted/Cathedral Ceilings, In-Law Arrangement | |
| Range, Microwave, Dishwasher, Refrigerator, Washer, Dryer, Disposal | |
| Not in DB | |
| — | |
| — | |
| — |
Tax History
| Year | Property Taxes |
|---|---|
| 2014 | $6,995 |
| 2020 | $7,788 |
Contact Agent
Nearby Similar Homes
Lot 8 Michelle Way, North Aurora, Illinois 60542

For Sale
$588,990
3 beds / 2.0 baths / 1,817 ft2
Single Family / Built: 2026
88
Nearby Sold Comparables
1203 Wingfoot Drive, North Aurora, Illinois 60542

Sold
$350,000
4 beds / 2.1 baths / 2,336 ft2
Single Family / Built: 1997
2071
1205 Wingfoot Drive, North Aurora, Illinois 60542

Sold
$299,900
3 beds / 3.0 baths / 1,850 ft2
Single Family / Built: 1995
2435
1100 Banbury Road, North Aurora, Illinois 60542

Sold
$163,950
3 beds / 2.0 baths / 2,000 ft2
Single Family / Built: —
5593
1100 Banbury Road, North Aurora, Illinois 60542
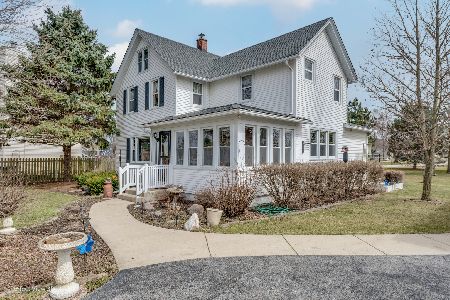
Sold
$250,000
4 beds / 2.0 baths / 2,000 ft2
Single Family / Built: 1910
2420
1100 Banbury Road, North Aurora, Illinois 60542
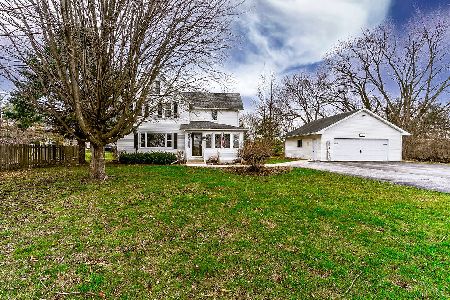
Sold
$294,000
4 beds / 2.0 baths / 2,000 ft2
Single Family / Built: 1910
1640
1206 Wingfoot Drive, North Aurora, Illinois 60542
Sold
$265,000
4 beds / 2.1 baths / 0 ft2
Single Family / Built: 1992
5978
Contact Agent
Listing Provided By
RE/MAX TOWN & COUNTRY
