

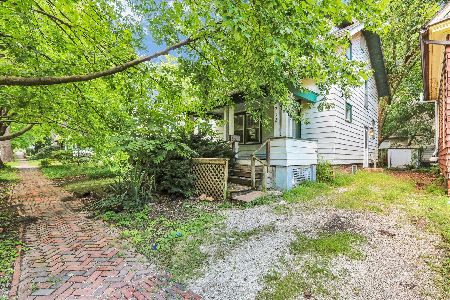
1206 Anderson Street, Urbana, Illinois 61801
Subdivision > Fairlawn Park
Sorry, we are updating photos, please update this page in 15 minutes
$85,000
|
Sold
|
|
| Status: | Closed |
| Sqft: | 885 |
| Cost/Sqft: | $98 |
| Beds: | 3 |
| Baths: | 1 |
| Year Built: | 1951 |
| Property Taxes: | $2,457 |
| Days On Market: | 3174 |
| Lot Size: | 0,15 |
Description
This home has it all! A new roof was installed in September 2015, along with new gutters. The home is equipped with a high efficiency furnace & AC with a smart thermostat (October 2017), and added attic insulation boosts the efficiency. Brand new Stainmaster carpet with Pet Protect warranty was recently added, with the kitchen featuring parquet floors, and wood laminate in the main bedroom. Cook dinner on your brand new stainless stove (December 2017) and enjoy the meal on your back deck in the private fenced backyard. Near MTD bus stops, the UIUC campus, and many main arteries, yet tucked into a neighborhood, the location cannot be beat. Be sure to see the immersive 3D tour!
Property Specifics
| Single Family | |
| — | |
| — | |
| 1951 | |
| None | |
| Cedar | |
| Asphalt | |
| — | |
| No | |
| 0.15 |
| Champaign | |
| Fairlawn Park | |
| 0 / Not Applicable | |
| None | |
| Public | |
| Public Sewer | |
| Central Air | |
| Natural Gas, Forced Air | |
| 09881499 | |
| 922116305012 |
Nearby Schools
| NAME: | DISTRICT: | DISTANCE: | |
|---|---|---|---|
|
Grade School
Wiley Elementary School |
116 | — | |
|
Middle School
Urbana Middle School |
116 | Not in DB | |
|
High School
Urbana High School |
116 | Not in DB | |
Property History
| DATE: | EVENT: | PRICE: | SOURCE: |
|---|---|---|---|
| 22 May, 2018 | Sold | $85,000 | MRED MLS |
| 8 Apr, 2018 | Under contract | $87,000 | MRED MLS |
| — | Last price change | $89,000 | MRED MLS |
| 12 Mar, 2018 | Listed for sale | $89,000 | MRED MLS |
Sorry, we are updating photos, please update this page in 15 minutes
Room Specifics
All Bedroom Info:
Total Bedrooms: 3
Bedrooms Above Ground: 3
Bedrooms Below Ground: 0
Total Bedrooms: 3
Bedrooms Above Ground: 3
Bedrooms Below Ground: 0
Second Bedroom Info:
Dimensions: —
Location: —Dimensions: —
Floor Type: Carpet
Third Bedroom Info:
Dimensions: —
Location: —Dimensions: —
Floor Type: Carpet
Bathroom Info:
Full Bathrooms: 1
Partial Bathrooms: 0Full Bathrooms: 1
Bathroom Amenities: Soaking Tub
Bathroom in Basement: 0
Kitchen Info:
Dimensions: —
Location: —Dimensions: —
Floor Type: Hardwood
Features: Eating Area-Table Space, Galley
Laundry Room Info:
Dimensions: —
Location: —Dimensions: —
Floor Type: Vinyl
Living Room Info:
Dimensions: —
Location: —Dimensions: —
Floor Type: Carpet
Additional Rooms Info:
Rooms: No additional rooms
Basement: NoneRooms: No additional rooms
Other Specifics
| 1 | |
| — | |
| Garage | |
| — | |
| — | |
| — | |
| Deck | |
| — | |
| 60 X 135 X 80.82 X 80 | |
| Unfinished | |
| None | |
| Hardwood Floors, First Floor Bedroom, First Floor Laundry, First Floor Full Bath | |
| Range, Microwave, Refrigerator, Washer, Dryer, Disposal, Range Hood | |
| Not in DB | |
| Sidewalks, Street Paved | |
| — | |
| — |
Tax History
| Year | Property Taxes |
|---|---|
| 2018 | $2,457 |
Contact Agent
Nearby Similar Homes
1207 Anderson Street, Urbana, Illinois 61801
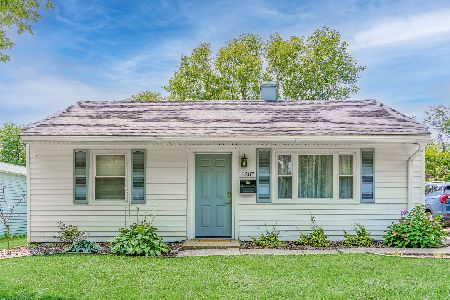
For Sale
$169,999
2 beds / 1.0 baths / 780 ft2
Single Family / Built: 1953
88
904 Lynn Street, Urbana, Illinois 61801
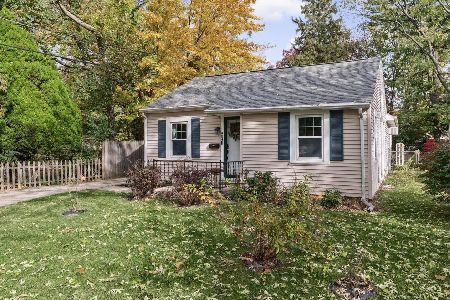
For Sale
$189,900
2 beds / 2.0 baths / 1,092 ft2
Single Family / Built: 1944
14
1002 Crestwood Drive, Urbana, Illinois 61801
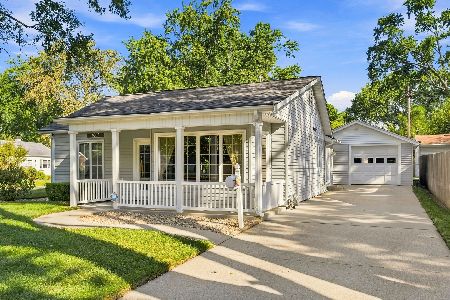
For Sale
$239,900
3 beds / 2.0 baths / 1,762 ft2
Single Family / Built: 1951
72
801 Webber Street, Urbana, Illinois 61801
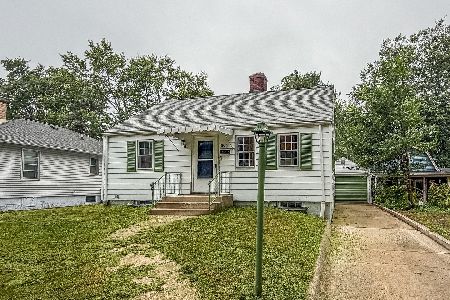
For Sale
$170,000
2 beds / 1.0 baths / 798 ft2
Single Family / Built: 1935
59

702 Oregon Street, Urbana, Illinois 61801
For Sale
$239,900
4 beds / 2.0 baths / 1,312 ft2
Single Family / Built: 1908
91
Nearby Sold Comparables


704 Hawthorne Drive, Urbana, Illinois 61801

Sold
$142,500
2 beds / 1.0 baths / 985 ft2
Single Family / Built: 1951
170
Contact Agent
Listing Provided By
RE/MAX REALTY ASSOCIATES-CHA
