

1206 Crystal Shore Drive, Carol Stream, Illinois 60188


$330,000
|
Sold
|
|
| Status: | Closed |
| Sqft: | 1,694 |
| Cost/Sqft: | $186 |
| Beds: | 3 |
| Baths: | 2 |
| Year Built: | 1988 |
| Property Taxes: | $7,087 |
| Days On Market: | 2214 |
| Lot Size: | 0,20 |
Description
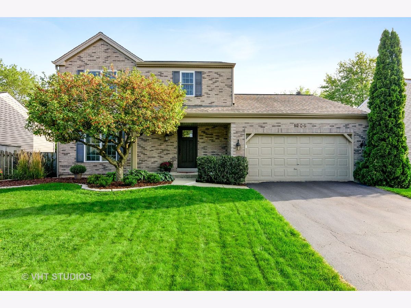
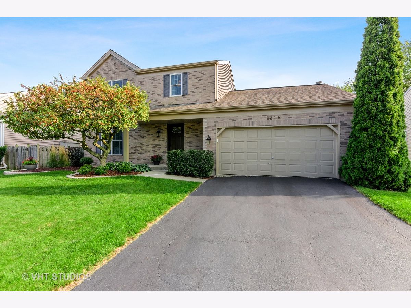
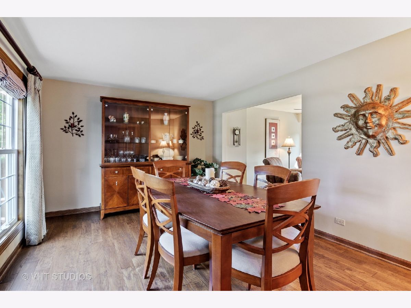
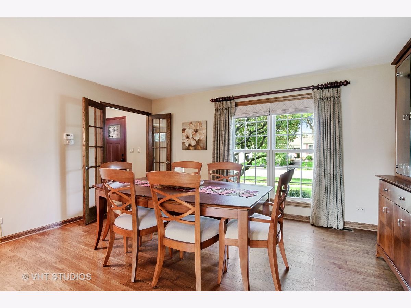
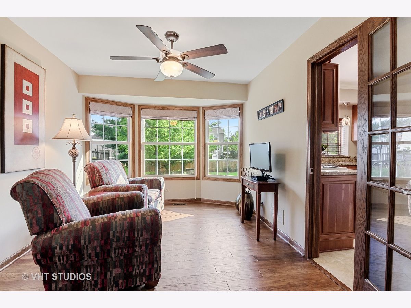
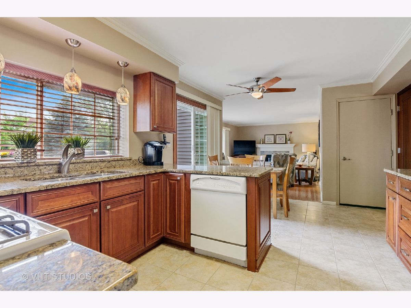
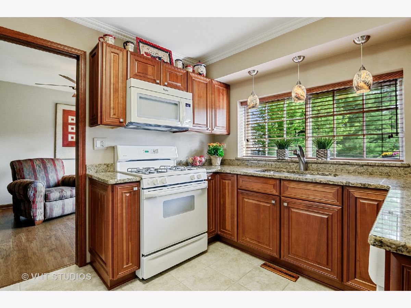
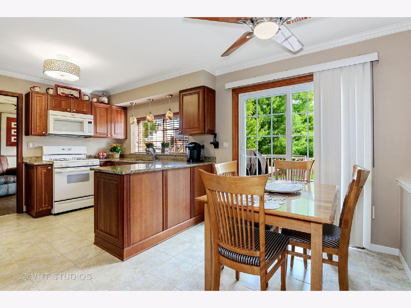
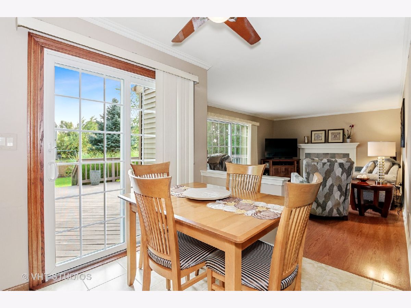
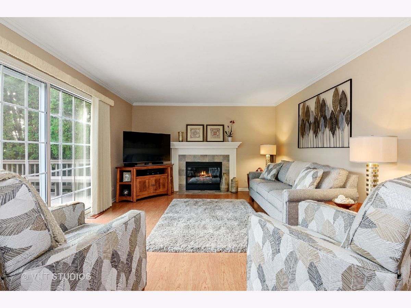
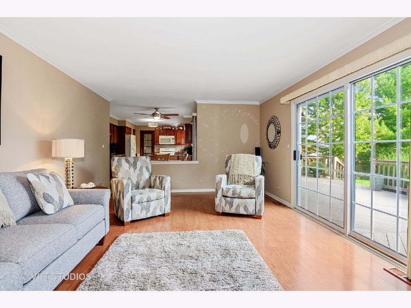
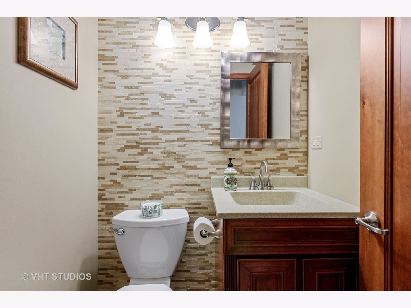
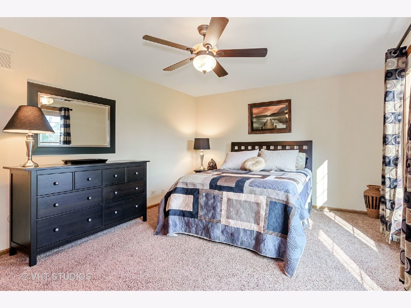
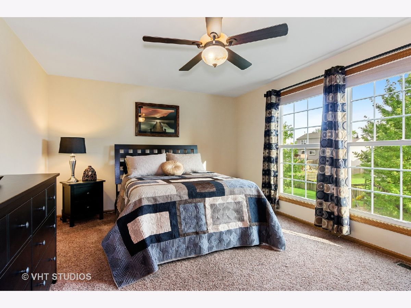
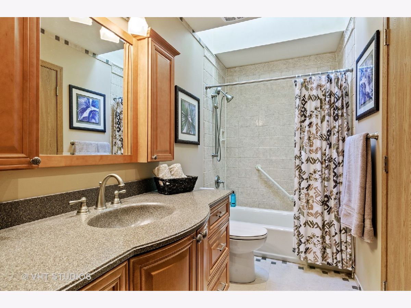
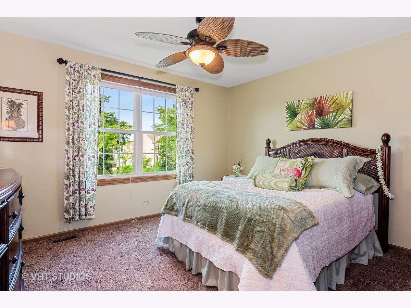
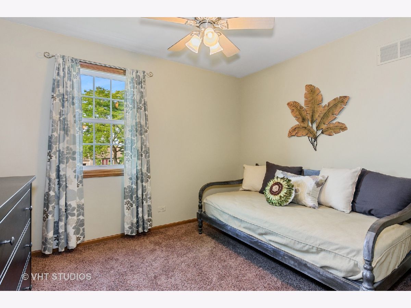
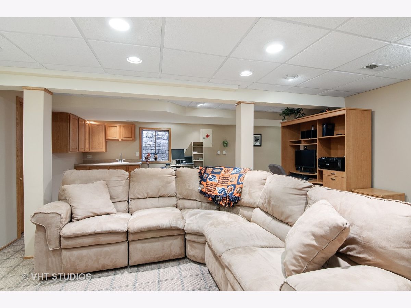
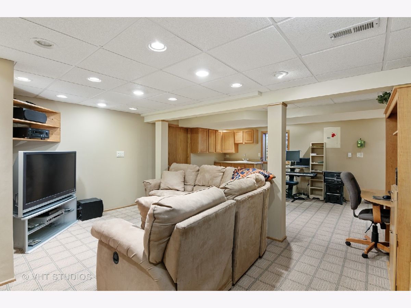
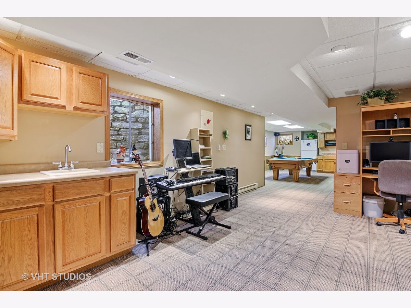
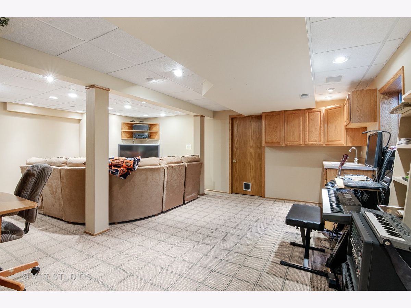
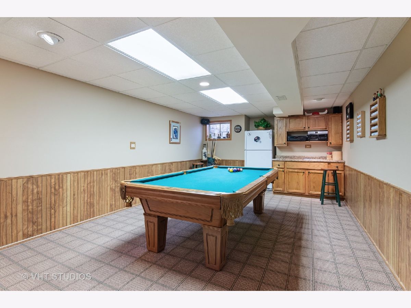
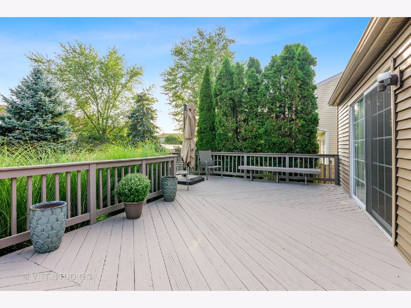
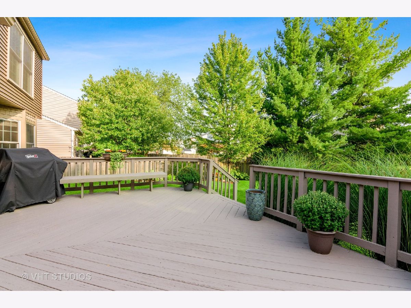
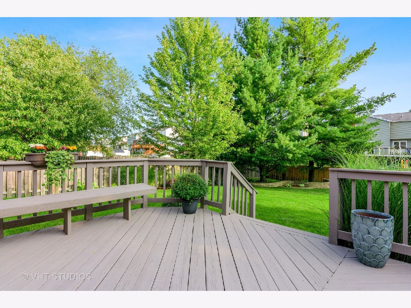
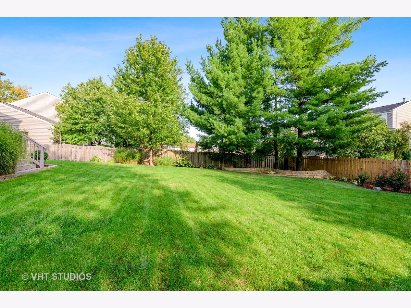
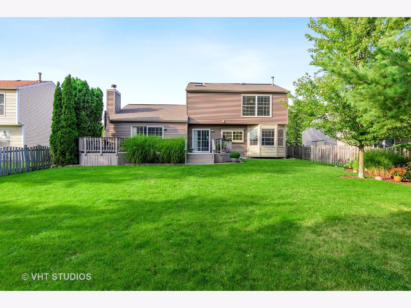
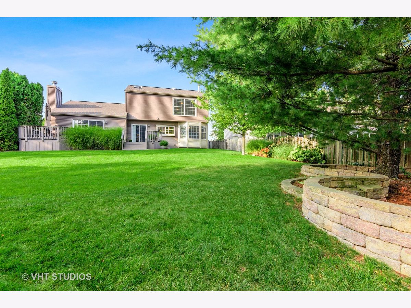
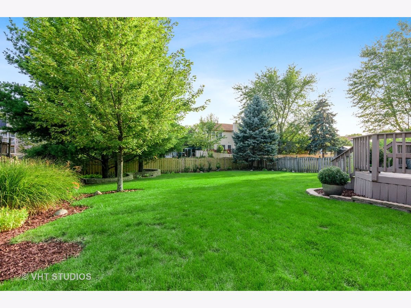
THIS IS THE ONE!!! DON'T LET IT GET AWAY, IT WILL GO FAST!!! Curb appeal galore! So many updates that the owners are one of the only original parts of this beautiful home! Meticulously maintained inside and out. Fenced in yard. The exterior of the home is new with Mastic Quest premium siding and fascia. Updated front of the house with brick fascia. New fiberglass Therma-Tru front door. New hickory hardwood flooring on main floor in dining room and living room. Recently updated kitchen with custom cherry cabinets and granite countertops. Open concept kitchen into large family room with gas fireplace with ceramic logs and automatic starter. 3yr old Marvin fiberglass windows. Bathrooms have been beautifully remodeled. Master bath has maple cabinets and Corian countertops. Updated bath liner and tub. Large master bedroom with huge walk in closet. 4 yr old Lennox furnace and a/c unit. Thermostatically controlled attic fan. Beautiful stained enormous 30'x15' deck overlooking meticulously maintained landscaping. Close to shopping, restaurants, etc. Highly ranked Bartlett HS. DON'T MISS OUT!!!
Property Specifics
| Single Family | |
| — | |
| — | |
| 1988 | |
| Full | |
| Vinyl Siding | |
| — | |
| — | |
| No | |
| 0.2 |
| Du Page | |
| — | |
| — / Not Applicable | |
| None | |
| Lake Michigan | |
| — | |
| Central Air | |
| Natural Gas, Forced Air | |
| 10895739 | |
| 0124306023 |
Nearby Schools
| NAME: | DISTRICT: | DISTANCE: | |
|---|---|---|---|
|
Grade School
Spring Trail Elementary School |
46 | — | |
|
Middle School
East View Middle School |
46 | Not in DB | |
|
High School
Bartlett High School |
46 | Not in DB | |
Property History
| DATE: | EVENT: | PRICE: | SOURCE: |
|---|---|---|---|
| 7 Dec, 2020 | Sold | $330,000 | MRED MLS |
| 9 Oct, 2020 | Under contract | $315,000 | MRED MLS |
| 8 Oct, 2020 | Listed for sale | $315,000 | MRED MLS |
Room Specifics
Total Bedrooms: 3
Bedrooms Above Ground: 3
Bedrooms Below Ground: 0
Dimensions: —
Floor Type: Carpet
Dimensions: —
Floor Type: Carpet
Full Bathrooms: 2
Bathroom Amenities: —
Bathroom in Basement: 0
Dimensions: —
Floor Type: Hardwood
Dimensions: —
Floor Type: Ceramic Tile
Features: Eating Area-Table Space, Custom Cabinetry, Granite Counters
Dimensions: —
Floor Type: Hardwood
Dimensions: —
Floor Type: Hardwood
Rooms: Eating Area
Other Specifics
| 2 | |
| — | |
| Garage | |
| — | |
| — | |
| — | |
| — | |
| — | |
| 65X133 | |
| — | |
| Full | |
| — | |
| Range, Microwave, Dishwasher, Refrigerator, Washer, Dryer, Disposal | |
| Not in DB | |
| — | |
| — | |
| — |
Tax History
| Year | Property Taxes |
|---|---|
| 2020 | $7,087 |
Contact Agent
Nearby Similar Homes
Nearby Sold Comparables

Contact Agent
Listing Provided By
Baird & Warner Fox Valley - Geneva
