

1206 Fairfield Road, Glencoe, Illinois 60022


$1,400,000
|
Sold
|
|
| Status: | Closed |
| Sqft: | 3,582 |
| Cost/Sqft: | $419 |
| Beds: | 4 |
| Baths: | 6 |
| Year Built: | 1960 |
| Property Taxes: | $31,902 |
| Days On Market: | 2239 |
| Lot Size: | 0,39 |
Description
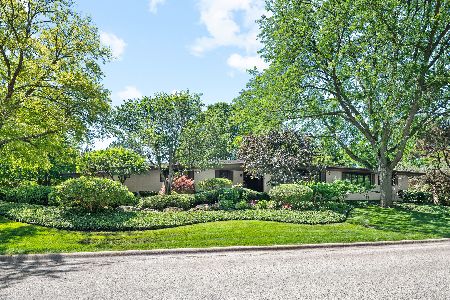
Set back behind mature beautiful trees....A stone koi pond w/ waterfall and a curved drive leads you to this completely upgraded mid-century modern oasis that seamlessly blends the interior with the natural, serene landscape. This modern masterpiece is an absolute A+ in an all-access yet private Glencoe locale! This 5 bed, 5.5 bath home has exquisite craftsmanship & quality from the sleek gourmet Chef's kitchen to the herringbone HW floors, & floor to ceiling windows throughout. Fabulous circular floorplan has open concept Great room w/ beamed vaulted ceilings & double sided stone FP opening to wide reception foyer and family room off kitchen. Immaculate sleek kitchen w/ quartz c-tops & Sub-zero/Wolf appliances at the heart of the home w/ easy access to great room and fam room. Awesome ground level off foyer w/ 2nd fam room, 4th bed (used as office), full bath, laundry w/ mudrm, & access to attached heated garage. 2nd floor has spectacular master suite w/ tree top views, spa-like bath with steam shower & custom walk-in closet. Two other beds on this level w/ custom closets & ensuite baths. Unexpected LL with high ceilings, movie theater-like rec rm, built in desk/craft area, 5th bed w/ ensuite full bath, & tons of storage! Outdoor space is low maintenance, serene, & incredible! Front patio w/ fire pit perched in a hidden park-like setting w/ towering trees. Landscape lighting & outdoor speakers are perfect for entertaining on oversized wooden deck and grilling patio. Automated shades, generator, 2020 wiring & more! Rarely does a property so beautifully renovated come available....bring your West Loop city buyers...you will be glad you showed this! Too many technological improvements to name...ask Jena for full list of upgrades!
Property Specifics
| Single Family | |
| — | |
| Tri-Level | |
| 1960 | |
| Partial | |
| Brick, Cedar, Stone | |
| Asphalt | |
| — | |
| No | |
| 0.39 |
| Cook | |
| — | |
| 0 / Not Applicable | |
| None | |
| Public | |
| Public Sewer | |
| Central Air | |
| Natural Gas, Forced Air | |
| 10855684 | |
| 04014030190000 |
Nearby Schools
| NAME: | DISTRICT: | DISTANCE: | |
|---|---|---|---|
|
Grade School
South Elementary School |
35 | — | |
|
Middle School
Central School |
35 | Not in DB | |
|
High School
New Trier Twp H.s. Northfield/wi |
203 | Not in DB | |
Property History
| DATE: | EVENT: | PRICE: | SOURCE: |
|---|---|---|---|
| 6 May, 2011 | Sold | $715,000 | MRED MLS |
| 24 Mar, 2011 | Under contract | $749,000 | MRED MLS |
| 16 Feb, 2011 | Listed for sale | $749,000 | MRED MLS |
| 31 Jul, 2018 | Sold | $1,355,000 | MRED MLS |
| 3 Jul, 2018 | Under contract | $1,449,000 | MRED MLS |
| 8 Jun, 2018 | Listed for sale | $1,449,000 | MRED MLS |
| 20 Oct, 2020 | Sold | $1,400,000 | MRED MLS |
| 17 Sep, 2020 | Under contract | $1,499,900 | MRED MLS |
| 12 Sep, 2020 | Listed for sale | $1,499,900 | MRED MLS |


Room Specifics
Total Bedrooms: 5
Bedrooms Above Ground: 4
Bedrooms Below Ground: 1
Dimensions: —
Floor Type: Hardwood
Dimensions: —
Floor Type: Hardwood
Dimensions: —
Floor Type: Hardwood
Full Bathrooms: 6
Bathroom Amenities: Whirlpool, Steam Shower, Double Sink
Bathroom in Basement: 1
Dimensions: —
Floor Type: Hardwood
Dimensions: —
Floor Type: Other
Features: Eating Area-Breakfast Bar, Island
Dimensions: —
Floor Type: Hardwood
Dimensions: —
Floor Type: Hardwood
Rooms: Den, Bedroom 5, Loft, Recreation Room, Sitting Room, Foyer, Mud Room, Utility Room-Lower Level, Walk In Closet, Other Room
Other Specifics
| 2 | |
| Concrete Perimeter | |
| Garage | |
| — | |
| — | |
| — | |
| Deck, Dog Run | |
| — | |
| 92X185X91X185 | |
| — | |
| Full | |
| Vaulted/Cathedral Ceilings, Bar-Wet, Hardwood Floors, Heated Floors, First Floor Laundry, First Floor Full Bath, Walk-In Closet(s) | |
| Double Oven, Microwave, Dishwasher, High End Refrigerator, Washer, Dryer, Disposal, Wine Refrigerator, Cooktop, Range Hood | |
| Not in DB | |
| Street Paved | |
| — | |
| Attached Fireplace Doors/Screen, Gas Log, Gas Starter |
Tax History
| Year | Property Taxes |
|---|---|
| 2011 | $14,193 |
| 2018 | $20,223 |
| 2020 | $31,902 |
Contact Agent
Nearby Similar Homes

Nearby Sold Comparables

Contact Agent
Listing Provided By
@properties
