

1215 Longmeadow Lane, Glencoe, Illinois 60022
Sorry, we are updating photos, please update this page in 15 minutes
$2,200,000
|
Sold
|
|
| Status: | Closed |
| Sqft: | 4,653 |
| Cost/Sqft: | $481 |
| Beds: | 5 |
| Baths: | 7 |
| Year Built: | 2007 |
| Property Taxes: | $29,504 |
| Days On Market: | 6240 |
| Lot Size: | 0,00 |
Description
See this gorgeous English Tudor to appreciate architectural details and workmanship. Amenities include: Gourmet kitchen from Nuhaus , iron metal staircase in the foyer, limestone fireplaces, finished bsmt w/rec room, fully equipped media room, bar, sauna and much more. Purchase price includes all custom made draperies and Plasma TVs
Property Specifics
| Single Family | |
| — | |
| Tudor | |
| 2007 | |
| Full, English | |
| Brick, Limestone | |
| Slate | |
| — | |
| No | |
| — |
| Cook | |
| — | |
| 0 / Not Applicable | |
| None | |
| Lake Michigan | |
| Public Sewer, Sewer-Storm | |
| Central Air, Zoned | |
| Natural Gas, Sep Heating Systems - 2+, Zoned | |
| 07336835 | |
| 04014030010000 |
Nearby Schools
| NAME: | DISTRICT: | DISTANCE: | |
|---|---|---|---|
|
Grade School
South Elementary School |
35 | — | |
|
Middle School
Central School |
35 | Not in DB | |
|
High School
New Trier Twp H.s. Northfield/wi |
203 | Not in DB | |
Property History
| DATE: | EVENT: | PRICE: | SOURCE: |
|---|---|---|---|
| 1 Mar, 2010 | Sold | $2,200,000 | MRED MLS |
| 16 Nov, 2009 | Under contract | $2,239,000 | MRED MLS |
| — | Last price change | $2,499,000 | MRED MLS |
| 29 Sep, 2009 | Listed for sale | $2,499,000 | MRED MLS |
Sorry, we are updating photos, please update this page in 15 minutes
Room Specifics
All Bedroom Info:
Total Bedrooms: 5
Bedrooms Above Ground: 5
Bedrooms Below Ground: 0
Total Bedrooms: 5
Bedrooms Above Ground: 5
Bedrooms Below Ground: 0
Second Bedroom Info:
Dimensions: —
Location: —Dimensions: —
Floor Type: Hardwood
Third Bedroom Info:
Dimensions: —
Location: —Dimensions: —
Floor Type: Hardwood
Fourth Bedroom Info:
Dimensions: —
Location: —Dimensions: —
Floor Type: Hardwood
Bathroom Info:
Full Bathrooms: 7
Partial Bathrooms: 2Full Bathrooms: 7
Bathroom Amenities: Whirlpool, Separate Shower, Steam Shower, Double Sink, Bidet
Bathroom in Basement: 1
Dining Room Info:
Dimensions: —
Location: —Dimensions: —
Floor Type: Hardwood
Kitchen Info:
Dimensions: —
Location: —Dimensions: —
Floor Type: Other
Features: Eating Area-Table Space, Island, Pantry-Butler, Pantry-Walk-in
Living Room Info:
Dimensions: —
Location: —Dimensions: —
Floor Type: Hardwood
Family Room Info:
Dimensions: —
Location: —Dimensions: —
Floor Type: Hardwood
Additional Rooms Info:
Rooms: Bedroom 5, Breakfast Room, Den, Enclosed Balcony, Exercise Room, Gallery, Library, Other Room, Recreation Room, Utility Room-2nd Floor
Basement: Full, EnglishRooms: Bedroom 5, Breakfast Room, Den, Enclosed Balcony, Exercise Room, Gallery, Library, Other Room, Recreation Room, Utility Room-2nd Floor
Other Specifics
| 4 | |
| Concrete Perimeter | |
| Garage | |
| — | |
| — | |
| — | |
| Balcony, Patio | |
| Golf Course Lot | |
| 100X187 | |
| Dormer,Unfinished | |
| Full | |
| Vaulted/Cathedral Ceilings, Sauna/Steam Room, Hot Tub, Bar-Wet | |
| Double Oven, Range, Microwave, Dishwasher, Refrigerator, Bar Fridge, Washer, Dryer, Disposal | |
| Not in DB | |
| — | |
| — | |
| Wood Burning |
Tax History
| Year | Property Taxes |
|---|---|
| 2010 | $29,504 |
Contact Agent
Nearby Similar Homes
1235 Longmeadow Lane, Glencoe, Illinois 60022
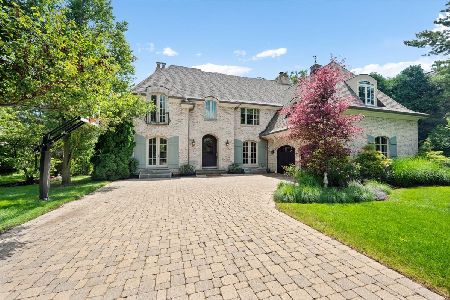
For Sale
$2,595,000
4 beds / 4.2 baths / 4,336 ft2
Single Family / Built: 2000
52
1229 Fairfield Road, Glencoe, Illinois 60022
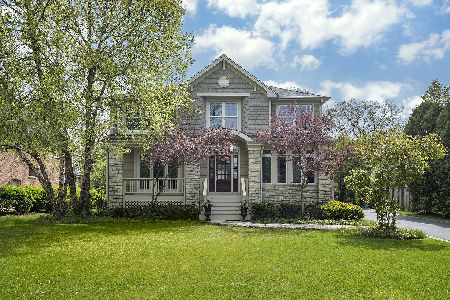
For Sale
$1,750,000
4 beds / 4.1 baths / 5,307 ft2
Single Family / Built: 2003
52
1106 Astor Place, Glencoe, Illinois 60022
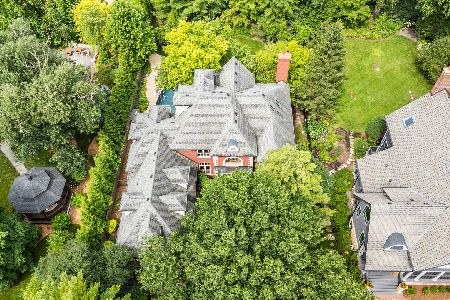
For Sale
$1,995,000
6 beds / 6.2 baths / 5,630 ft2
Single Family / Built: 2000
10
757 Strawberry Hill Drive, Glencoe, Illinois 60022

For Sale
$0
3 beds / 3.0 baths / 1,660 ft2
Single Family / Built: 1956
50
1185 Terrace Court, Glencoe, Illinois 60022
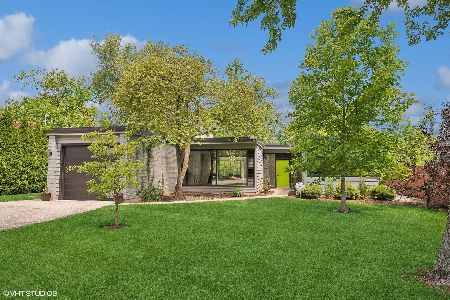
For Sale
$1,599,000
3 beds / 2.0 baths / 2,350 ft2
Single Family / Built: 1953
23
Nearby Sold Comparables
1211 Longmeadow Lane, Glencoe, Illinois 60022

Sold
$724,000
5 beds / 4.1 baths / 6,000 ft2
Single Family / Built: 1965
4520
1211 Longmeadow Lane, Glencoe, Illinois 60022
Sold
$1,489,000
4 beds / 5.1 baths / 5,208 ft2
Single Family / Built: 1965
3817
1206 Fairfield Road, Glencoe, Illinois 60022
Sold
$1,449,000
4 beds / 5.1 baths / 3,582 ft2
Single Family / Built: 1960
3066
1201 Longmeadow Lane, Glencoe, Illinois 60022
Sold
$749,000
4 beds / 3.1 baths / 2,909 ft2
Single Family / Built: 1953
3173
1206 Fairfield Road, Glencoe, Illinois 60022
Sold
$749,000
5 beds / 5.1 baths / 0 ft2
Single Family / Built: 1960
5735
1206 Fairfield Road, Glencoe, Illinois 60022

Sold
$1,499,900
4 beds / 5.1 baths / 3,582 ft2
Single Family / Built: 1960
2239
Contact Agent
Listing Provided By
VEK Realty Inc.
