

1206 Jersey Avenue, Normal, Illinois 61761
Subdivision > Brookwood
Sorry, we are updating photos, please update this page in 15 minutes
$161,900
|
Sold
|
|
| Status: | Closed |
| Sqft: | 1,507 |
| Cost/Sqft: | $108 |
| Beds: | 4 |
| Baths: | 3 |
| Year Built: | 1965 |
| Property Taxes: | $3,277 |
| Days On Market: | 4623 |
| Lot Size: | 0,00 |
Description
Wow! Spacious brick ranch with a walk-out basement. 5 bedrooms, 3 baths, 2 family rooms. Great condition. Furnace & AC replaced 2012, roof about 3 years old. Master bath remodeled 2013, remodeled kitchen, replaced windows with low E glass & tilt-ins. Recently--new drywall, paint, tile, some carpet & exposed and refinished wood floors. Great closet/storage space. Very nice, fenced yard. All brick with the exception of one area of siding on the front of the house.
Property Specifics
| Single Family | |
| — | |
| Ranch | |
| 1965 | |
| Full | |
| — | |
| No | |
| — |
| Mc Lean | |
| Brookwood | |
| — / Not Applicable | |
| — | |
| Public | |
| Public Sewer | |
| 10230970 | |
| 1434230011 |
Nearby Schools
| NAME: | DISTRICT: | DISTANCE: | |
|---|---|---|---|
|
Grade School
Colene Hoose Elementary |
5 | — | |
|
Middle School
Chiddix Jr High |
5 | Not in DB | |
|
High School
Normal Community West High Schoo |
5 | Not in DB | |
Property History
| DATE: | EVENT: | PRICE: | SOURCE: |
|---|---|---|---|
| 21 Apr, 2014 | Sold | $161,900 | MRED MLS |
| 7 Mar, 2014 | Under contract | $162,900 | MRED MLS |
| 23 Feb, 2014 | Listed for sale | $162,900 | MRED MLS |
| 4 Jun, 2020 | Sold | $192,000 | MRED MLS |
| 23 Apr, 2020 | Under contract | $199,975 | MRED MLS |
| — | Last price change | $204,700 | MRED MLS |
| 5 Oct, 2019 | Listed for sale | $215,000 | MRED MLS |
Sorry, we are updating photos, please update this page in 15 minutes
Room Specifics
All Bedroom Info:
Total Bedrooms: 5
Bedrooms Above Ground: 4
Bedrooms Below Ground: 1
Total Bedrooms: 5
Bedrooms Above Ground: 4
Bedrooms Below Ground: 1
Second Bedroom Info:
Dimensions: —
Location: —Dimensions: —
Floor Type: Hardwood
Third Bedroom Info:
Dimensions: —
Location: —Dimensions: —
Floor Type: Hardwood
Fourth Bedroom Info:
Dimensions: —
Location: —Dimensions: —
Floor Type: Carpet
Fifth Bedroom Info:
Dimensions: —
Location: —Dimensions: —
Floor Type: —
Bathroom Info:
Full Bathrooms: 3
Partial Bathrooms: 0Full Bathrooms: 3
Bathroom Amenities: —
Bathroom in Basement: 1
Additional Rooms Info:
Rooms: Other Room,Family Room,Foyer
Basement: FullRooms: Other Room,Family Room,Foyer
Basement Description: Finished
Other Specifics
| 2 | |
| — | |
| — | |
| Patio | |
| Fenced Yard,Mature Trees,Landscaped | |
| 75X120 | |
| — | |
| Full | |
| First Floor Full Bath | |
| Dishwasher, Refrigerator, Range, Washer, Dryer, Freezer | |
| Not in DB | |
| — | |
| — | |
| — | |
| — |
Tax History
| Year | Property Taxes |
|---|---|
| 2014 | $3,277 |
| 2020 | $3,516 |
Contact Agent
Nearby Similar Homes
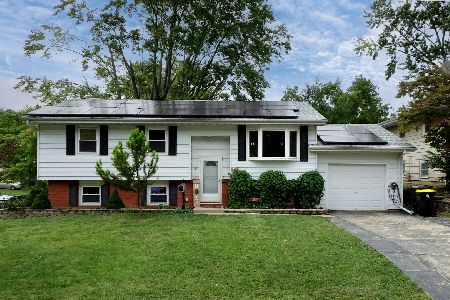
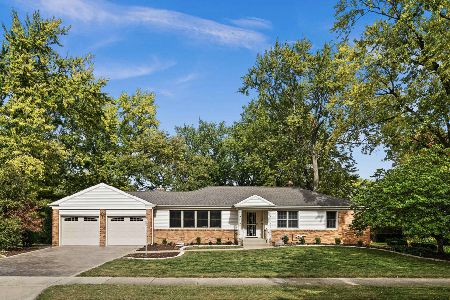
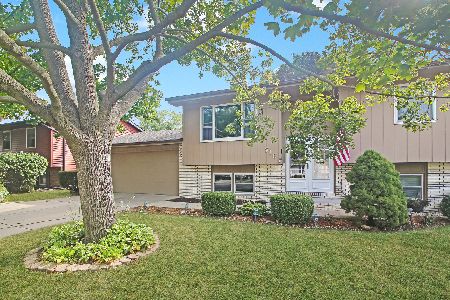
208 Mecherle Drive, Bloomington, Illinois 61701
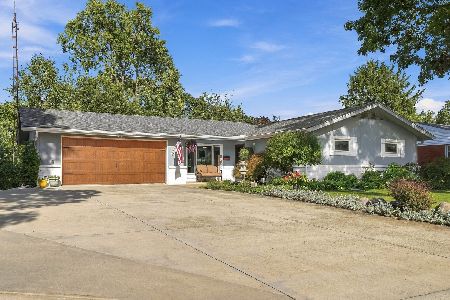
For Sale
$269,900
2 beds / 2.0 baths / 2,290 ft2
Single Family / Built: 1962
19
313 Vista Drive, Bloomington, Illinois 61701
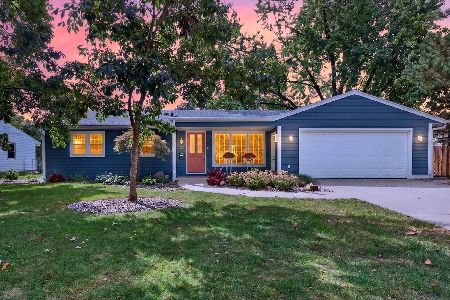
For Sale
$354,900
3 beds / 3.0 baths / 1,338 ft2
Single Family / Built: 1965
34
221 Hillside Lane, Bloomington, Illinois 61701
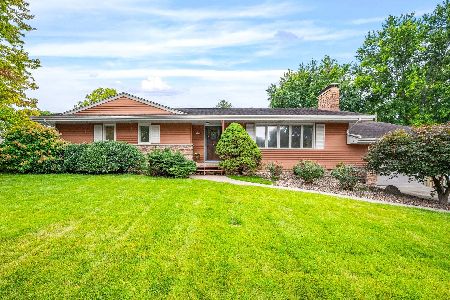
For Sale
$234,900
3 beds / 1.1 baths / 2,016 ft2
Single Family / Built: 1963
75
Nearby Sold Comparables

Contact Agent
Listing Provided By
Berkshire Hathaway Snyder Real Estate
