

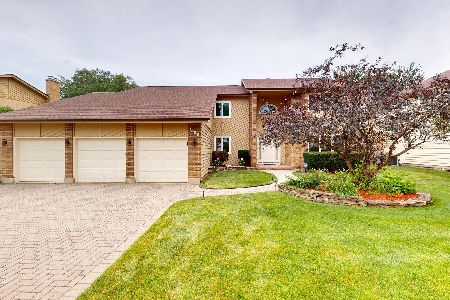
1206 Larraway Drive, Buffalo Grove, Illinois 60089
Sorry, we are updating photos, please update this page in 15 minutes
$375,000
|
Sold
|
|
| Status: | Closed |
| Sqft: | 2,000 |
| Cost/Sqft: | $205 |
| Beds: | 4 |
| Baths: | 4 |
| Year Built: | 1983 |
| Property Taxes: | $8,848 |
| Days On Market: | 4737 |
| Lot Size: | 0,36 |
Description
Great House On Cul-De-Sac Location! Big, Private Backyard With Patio. Remodeled Kitchen Opens To A Family Room With Fireplace. Last Year's New Hardwood Floors And Carpet Through-out. Newer Roof, Sidings, and Windows. Full Finished Basement With An Additional Bedroom And Full Bathroom. Sprinkler System. Excellent School District!!! Seller Will Transfer His Home Warranty Insurance Until 10/23/2014. Hurry! Come See It!
Property Specifics
| Single Family | |
| — | |
| — | |
| 1983 | |
| Full | |
| Vinyl Siding, Brick | |
| — | |
| — | |
| No | |
| 0.36 |
| Lake | |
| — | |
| 0 / Not Applicable | |
| None | |
| Lake Michigan | |
| Public Sewer | |
| Central Air | |
| Natural Gas, Forced Air | |
| 08483464 | |
| 15294110080000 |
Nearby Schools
| NAME: | DISTRICT: | DISTANCE: | |
|---|---|---|---|
|
Grade School
Prairie Elementary School |
96 | — | |
|
Middle School
Twin Groves Middle School |
96 | Not in DB | |
|
High School
Adlai E Stevenson High School |
125 | Not in DB | |
Property History
| DATE: | EVENT: | PRICE: | SOURCE: |
|---|---|---|---|
| 27 Dec, 2013 | Sold | $375,000 | MRED MLS |
| 17 Nov, 2013 | Under contract | $409,900 | MRED MLS |
| 6 Nov, 2013 | Listed for sale | $409,900 | MRED MLS |
| 8 Sep, 2015 | Sold | $390,000 | MRED MLS |
| 1 Aug, 2015 | Under contract | $399,900 | MRED MLS |
| — | Last price change | $415,000 | MRED MLS |
| 11 Jul, 2015 | Listed for sale | $415,000 | MRED MLS |
Sorry, we are updating photos, please update this page in 15 minutes
Room Specifics
All Bedroom Info:
Total Bedrooms: 5
Bedrooms Above Ground: 4
Bedrooms Below Ground: 1
Total Bedrooms: 5
Bedrooms Above Ground: 4
Bedrooms Below Ground: 1
Second Bedroom Info:
Dimensions: —
Location: —Dimensions: —
Floor Type: Carpet
Third Bedroom Info:
Dimensions: —
Location: —Dimensions: —
Floor Type: Carpet
Fourth Bedroom Info:
Dimensions: —
Location: —Dimensions: —
Floor Type: Carpet
Bathroom Info:
Full Bathrooms: 4
Partial Bathrooms: 1Full Bathrooms: 4
Bathroom Amenities: —
Bathroom in Basement: 1
Dining Room Info:
Dimensions: —
Location: —Dimensions: —
Floor Type: Hardwood
Kitchen Info:
Dimensions: —
Location: —Dimensions: —
Floor Type: Ceramic Tile
Features: Eating Area-Table Space, Pantry-Closet
Living Room Info:
Dimensions: —
Location: —Dimensions: —
Floor Type: Hardwood
Family Room Info:
Dimensions: —
Location: —Dimensions: —
Floor Type: Ceramic Tile
Additional Rooms Info:
Rooms: Bedroom 5, Recreation Room
Basement: FullRooms: Bedroom 5, Recreation Room
Other Specifics
| 2 | |
| — | |
| Garage | |
| — | |
| — | |
| — | |
| — | |
| — | |
| 15.592 | |
| — | |
| Full | |
| — | |
| — | |
| Not in DB | |
| — | |
| — | |
| — |
Tax History
| Year | Property Taxes |
|---|---|
| 2013 | $8,848 |
| 2015 | $9,261 |
Contact Agent
Nearby Similar Homes
410 Lamont Terrace, Buffalo Grove, Illinois 60089

For Sale
$549,900
4 beds / 2.1 baths / 2,196 ft2
Single Family / Built: 1986
40
1170 Green Knolls Drive, Buffalo Grove, Illinois 60089

For Sale
$723,900
4 beds / 3.1 baths / 3,289 ft2
Single Family / Built: 1979
32

1309 Witney Lane, Buffalo Grove, Illinois 60089
For Sale
$899,900
5 beds / 4.0 baths / 4,242 ft2
Single Family / Built: 1988
52
740 Thompson Court, Buffalo Grove, Illinois 60089

For Sale
$692,500
3 beds / 3.1 baths / 2,610 ft2
Single Family / Built: 1978
77
720 Kingsbridge Way, Buffalo Grove, Illinois 60089

For Sale
$625,000
4 beds / 3.1 baths / 2,103 ft2
Single Family / Built: 1978
5
Nearby Sold Comparables
1206 Larraway Drive, Buffalo Grove, Illinois 60089

Sold
$399,900
4 beds / 3.1 baths / 2,430 ft2
Single Family / Built: 1983
4125
1204 Larraway Drive, Buffalo Grove, Illinois 60089
Sold
$429,000
4 beds / 2.1 baths / 2,198 ft2
Single Family / Built: 1983
4560
425 Lamont Terrace, Buffalo Grove, Illinois 60089
Sold
$247,000
3 beds / 1.1 baths / 1,757 ft2
Single Family / Built: 1983
4405
1215 Lockwood Drive, Buffalo Grove, Illinois 60089
Sold
$299,900
3 beds / 1.1 baths / 1,226 ft2
Single Family / Built: 1983
4247
Contact Agent
Listing Provided By
Unique Realty LLC
