

1206 Roland, Normal, Illinois 61761
Subdivision > Brookwood
Sorry, we are updating photos, please update this page in 15 minutes
$148,500
|
Sold
|
|
| Status: | Closed |
| Sqft: | 1,181 |
| Cost/Sqft: | $126 |
| Beds: | 3 |
| Baths: | 2 |
| Year Built: | 1967 |
| Property Taxes: | $3,273 |
| Days On Market: | 3463 |
| Lot Size: | 0,00 |
Description
So many updates... Move right in!!! Super nice 3 bedroom ranch with finished lower level in a very desirable neighborhood. Large open Living room that joins the kitchen which features over sized Island, tile flooring, Kitchen shelving, all appliances remain and eat in kitchen. Nice hall bath with some updates. Large master suite with an updated half bath. All bedrooms are very good size. original hardwood floors through out. Finished lower level with family room, rec room, utility room and extra room for office/ workout room possible 4th bedroom with closet but no egress window. Great yard with a huge new deck for entertaining. No backyard neighbors, Fenced yard joins neighbors. Deep one car garage ...Gorgeous home!!!
Property Specifics
| Single Family | |
| — | |
| Ranch | |
| 1967 | |
| Full | |
| — | |
| No | |
| — |
| Mc Lean | |
| Brookwood | |
| — / Not Applicable | |
| — | |
| Public | |
| Public Sewer | |
| 10208354 | |
| 1434229010 |
Nearby Schools
| NAME: | DISTRICT: | DISTANCE: | |
|---|---|---|---|
|
Grade School
Colene Hoose Elementary |
5 | — | |
|
Middle School
Chiddix Jr High |
5 | Not in DB | |
|
High School
Normal Community West High Schoo |
5 | Not in DB | |
Property History
| DATE: | EVENT: | PRICE: | SOURCE: |
|---|---|---|---|
| 31 Mar, 2009 | Sold | $143,000 | MRED MLS |
| 27 Jan, 2009 | Under contract | $146,900 | MRED MLS |
| 22 Sep, 2008 | Listed for sale | $159,500 | MRED MLS |
| 30 Jun, 2017 | Sold | $148,500 | MRED MLS |
| 17 May, 2017 | Under contract | $148,500 | MRED MLS |
| 28 Apr, 2017 | Listed for sale | $148,500 | MRED MLS |
| 10 May, 2022 | Sold | $175,000 | MRED MLS |
| 29 Apr, 2022 | Under contract | $190,000 | MRED MLS |
| 21 Apr, 2022 | Listed for sale | $190,000 | MRED MLS |
Sorry, we are updating photos, please update this page in 15 minutes
Room Specifics
All Bedroom Info:
Total Bedrooms: 3
Bedrooms Above Ground: 3
Bedrooms Below Ground: 0
Total Bedrooms: 3
Bedrooms Above Ground: 3
Bedrooms Below Ground: 0
Second Bedroom Info:
Dimensions: —
Location: —Dimensions: —
Floor Type: Hardwood
Third Bedroom Info:
Dimensions: —
Location: —Dimensions: —
Floor Type: Hardwood
Bathroom Info:
Full Bathrooms: 2
Partial Bathrooms: 1Full Bathrooms: 2
Bathroom Amenities: —
Bathroom in Basement: —
Additional Rooms Info:
Rooms: Other Room,Foyer
Basement: FullRooms: Other Room,Foyer
Basement Description: Partially Finished
Other Specifics
| 1 | |
| — | |
| — | |
| Deck | |
| Fenced Yard,Mature Trees,Landscaped | |
| 70 X120 | |
| — | |
| Half | |
| First Floor Full Bath | |
| Dishwasher, Refrigerator, Range, Washer, Dryer, Microwave | |
| Not in DB | |
| — | |
| — | |
| — | |
| — |
Tax History
| Year | Property Taxes |
|---|---|
| 2009 | $2,572 |
| 2017 | $3,273 |
| 2022 | $3,691 |
Contact Agent
Nearby Similar Homes
208 Mecherle Drive, Bloomington, Illinois 61701
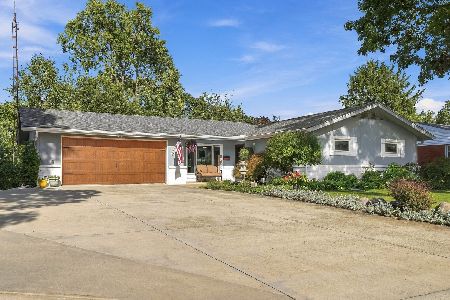
For Sale
$269,900
2 beds / 2.0 baths / 2,290 ft2
Single Family / Built: 1962
19
313 Vista Drive, Bloomington, Illinois 61701
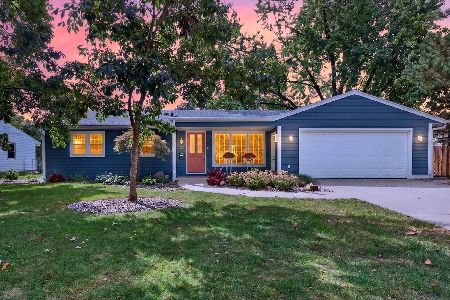
For Sale
$354,900
3 beds / 3.0 baths / 1,338 ft2
Single Family / Built: 1965
34
221 Hillside Lane, Bloomington, Illinois 61701
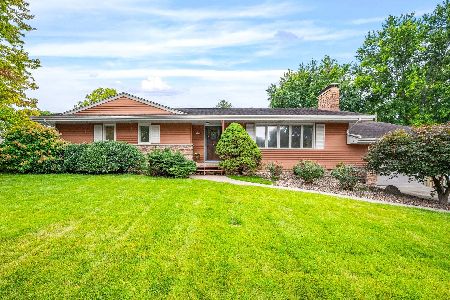
For Sale
$234,900
3 beds / 1.1 baths / 2,016 ft2
Single Family / Built: 1963
75
Nearby Sold Comparables


Contact Agent
Listing Provided By
RE/MAX Rising
