

719 Kathleen, Normal, Illinois 61761
Subdivision > Brookwood
Sorry, we are updating photos, please update this page in 15 minutes
$147,000
|
Sold
|
|
| Status: | Closed |
| Sqft: | 1,254 |
| Cost/Sqft: | $120 |
| Beds: | 3 |
| Baths: | 2 |
| Year Built: | 1968 |
| Property Taxes: | $3,321 |
| Days On Market: | 5381 |
| Lot Size: | 0,00 |
Description
NOT an ordinary bi-level with a HUGE DINING ROOM off the kitchen! Tons of beautiful updates. Great eat-in kitchen remodeled '02 w/extra built-ins for storage & a computer space '04, custom oak railing in foyer, newer windows '07, roof '05, carpet '06, retaining wall, garage door '04, gutters, exterior doors, A/C '03, refinished hardwood floors, remodeled baths '04. & lower level '07, patio & landscaping '11. Gorgeous hardwood floors, on a corner lot with magnolia & maple tree & newly stained deck '11. WOW
Property Specifics
| Single Family | |
| — | |
| Bi-Level | |
| 1968 | |
| None | |
| — | |
| No | |
| — |
| Mc Lean | |
| Brookwood | |
| — / Not Applicable | |
| — | |
| Public | |
| Public Sewer | |
| 10191907 | |
| 1435102007 |
Nearby Schools
| NAME: | DISTRICT: | DISTANCE: | |
|---|---|---|---|
|
Grade School
Colene Hoose Elementary |
5 | — | |
|
Middle School
Chiddix Jr High |
5 | Not in DB | |
|
High School
Normal Community West High Schoo |
5 | Not in DB | |
Property History
| DATE: | EVENT: | PRICE: | SOURCE: |
|---|---|---|---|
| 15 May, 2012 | Sold | $147,000 | MRED MLS |
| 16 Feb, 2012 | Under contract | $149,900 | MRED MLS |
| 27 Jan, 2012 | Listed for sale | $149,900 | MRED MLS |
| 26 Apr, 2019 | Sold | $152,000 | MRED MLS |
| 16 Feb, 2019 | Under contract | $153,900 | MRED MLS |
| 11 Feb, 2019 | Listed for sale | $153,900 | MRED MLS |
| 17 Oct, 2026 | Under contract | $238,500 | MRED MLS |
| — | Last price change | $250,000 | MRED MLS |
| 17 Sep, 2026 | Listed for sale | $269,900 | MRED MLS |
Sorry, we are updating photos, please update this page in 15 minutes
Room Specifics
All Bedroom Info:
Total Bedrooms: 3
Bedrooms Above Ground: 3
Bedrooms Below Ground: 0
Total Bedrooms: 3
Bedrooms Above Ground: 3
Bedrooms Below Ground: 0
Second Bedroom Info:
Dimensions: —
Location: —Dimensions: —
Floor Type: Carpet
Third Bedroom Info:
Dimensions: —
Location: —Dimensions: —
Floor Type: Carpet
Bathroom Info:
Full Bathrooms: 2
Partial Bathrooms: 0Full Bathrooms: 2
Bathroom Amenities: —
Bathroom in Basement: 1
Additional Rooms Info:
Rooms: Other Room,Foyer
Basement: NoneRooms: Other Room,Foyer
Basement Description: Partially Finished
Other Specifics
| 1 | |
| — | |
| — | |
| Patio, Deck | |
| Fenced Yard,Mature Trees,Landscaped | |
| 82 X 120 | |
| — | |
| — | |
| First Floor Full Bath, Built-in Features | |
| Dishwasher, Refrigerator, Range, Microwave | |
| Not in DB | |
| — | |
| — | |
| — | |
| — |
Tax History
| Year | Property Taxes |
|---|---|
| 2012 | $3,321 |
| 2019 | $3,620 |
| 2026 | $5,197 |
Contact Agent
Nearby Similar Homes
208 Mecherle Drive, Bloomington, Illinois 61701
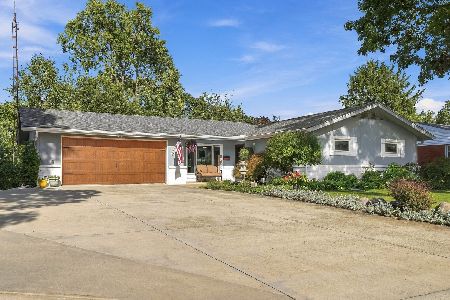
For Sale
$269,900
2 beds / 2.0 baths / 2,290 ft2
Single Family / Built: 1962
19
313 Vista Drive, Bloomington, Illinois 61701
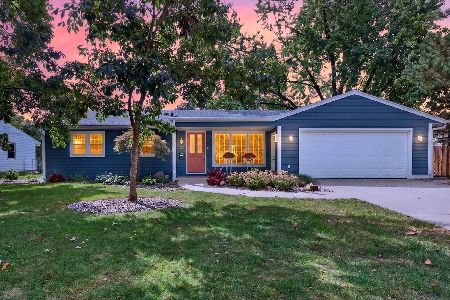
For Sale
$354,900
3 beds / 3.0 baths / 1,338 ft2
Single Family / Built: 1965
34
221 Hillside Lane, Bloomington, Illinois 61701
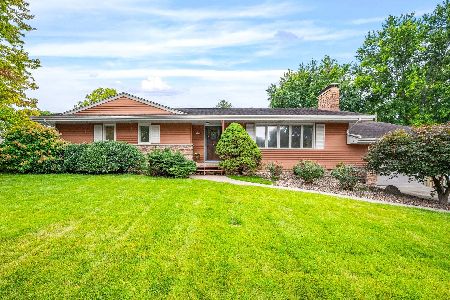
For Sale
$234,900
3 beds / 1.1 baths / 2,016 ft2
Single Family / Built: 1963
75
Nearby Sold Comparables


Contact Agent
Listing Provided By
Berkshire Hathaway Snyder Real Estate
