

1206 Sherman Avenue, Evanston, Illinois 60202


$950,000
|
Sold
|
|
| Status: | Closed |
| Sqft: | 2,490 |
| Cost/Sqft: | $321 |
| Beds: | 3 |
| Baths: | 3 |
| Year Built: | 1885 |
| Property Taxes: | $13,748 |
| Lot Size: | 0,00 |
Description
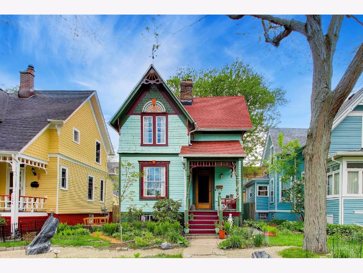
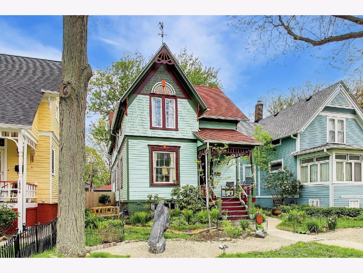
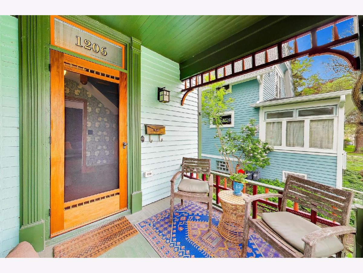
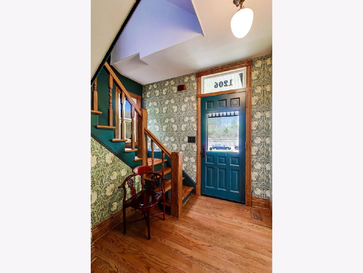
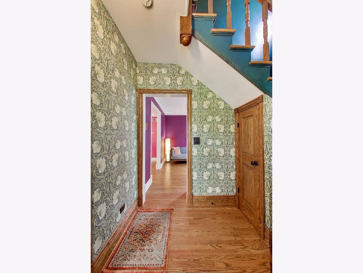
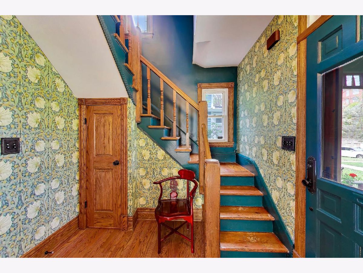
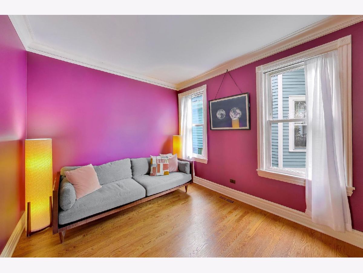
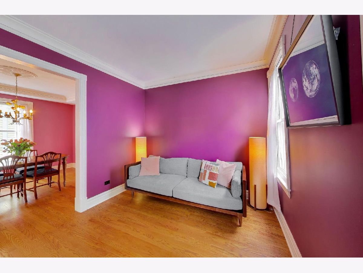
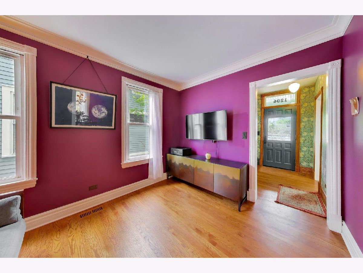
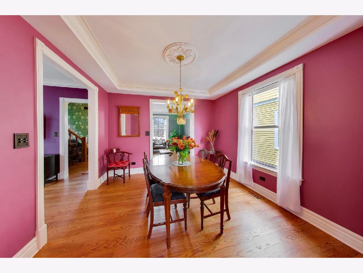
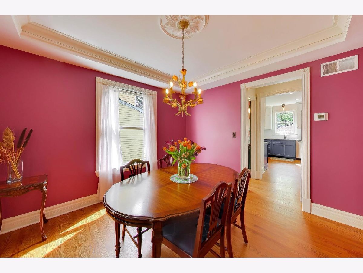
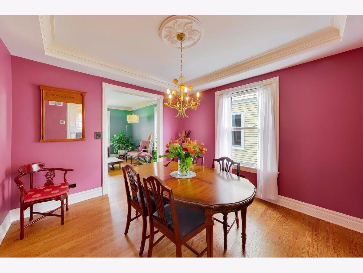
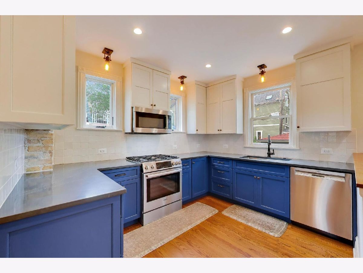
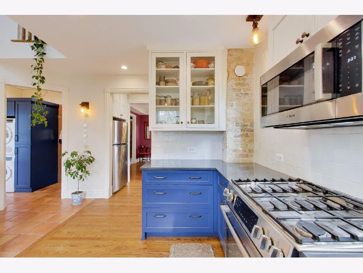
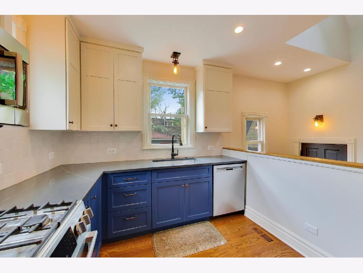
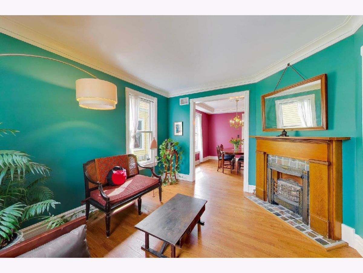
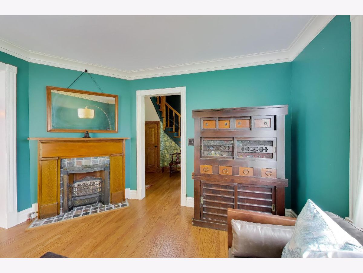
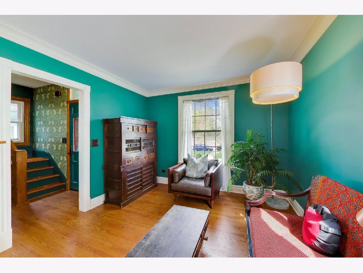
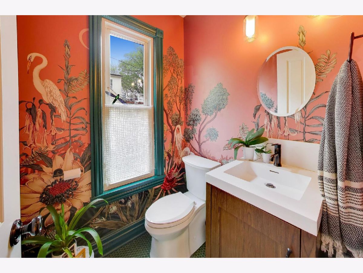
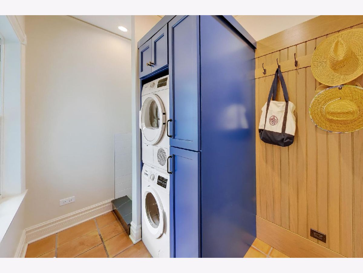
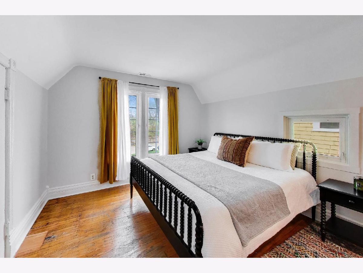
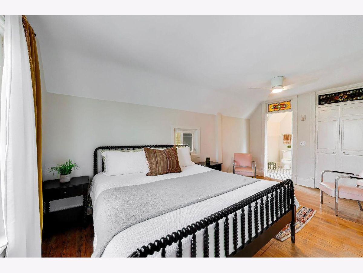
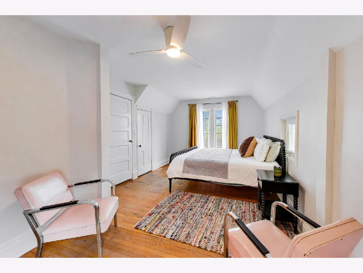
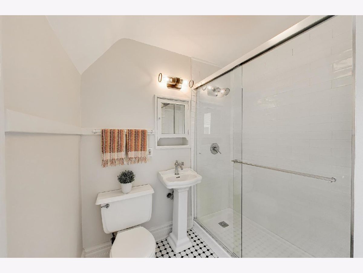
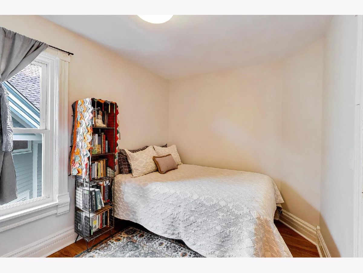
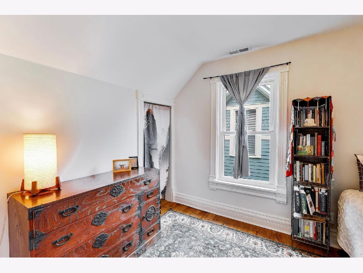
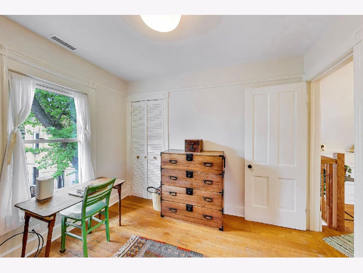
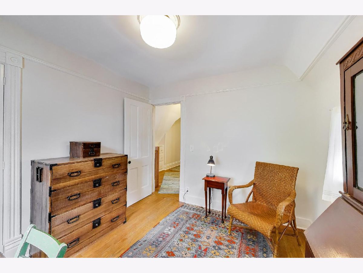
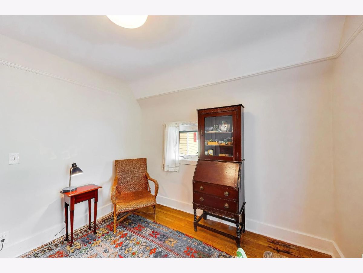
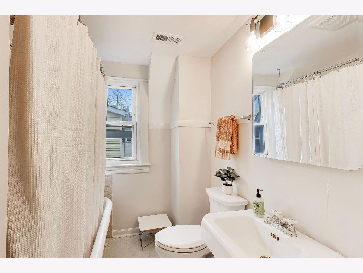
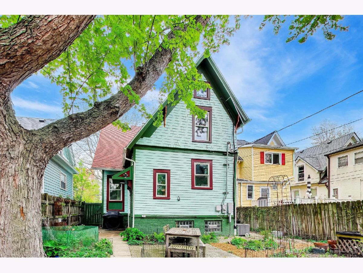
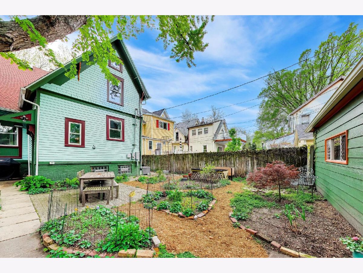
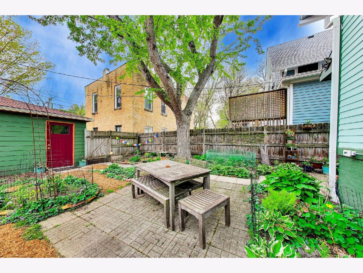
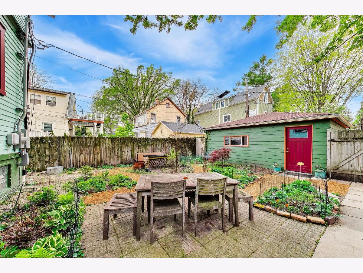
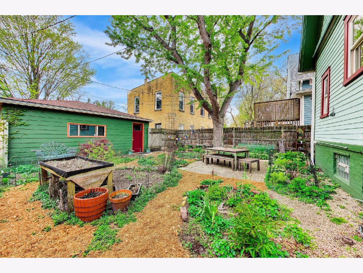
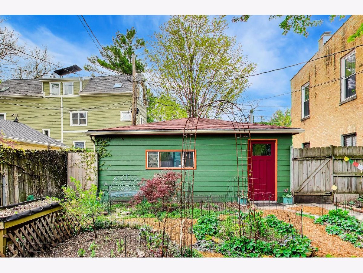
Step into a true original in the heart of Evanston-a striking Queen Anne home that celebrates bold design, rich character, and thoughtful modern updates. This is anything but cookie-cutter; it's a home that makes a statement the moment you arrive. The fully renovated first floor seamlessly blends historic charm with today's lifestyle, featuring a brand-new kitchen, stylish powder room, new hardwood floors, and updated electrical and plumbing throughout. Enjoy a classic double parlor living room and dining room-perfect for entertaining or relaxing-along with an additional family room that offers flexible living space. A thoughtfully designed mudroom/pantry addition enhances everyday living with first-floor laundry and even a dedicated dog shower. Upstairs, the primary suite offers a refreshed retreat with an updated bath, joined by two additional bedrooms and a second full hall bathroom. A unique architectural feature allows the hallway to open to the kitchen below, bringing in natural light and creating a rare visual connection between levels. The attic provides excellent storage today with exciting potential for future expansion. Outside, enjoy beautifully landscaped grounds with a tranquil Zen garden, creating a peaceful escape right at home, along with the added convenience of a 2.5-car garage. All of this in a prime Evanston location-close to the Metra and "L," the lakefront, award-winning schools, parks, and the best of both Downtown Evanston and the vibrant Main-Dempster Mile. A rare blend of architectural significance and modern comfort, this home preserves its original charm while delivering the updates today's buyers crave.
Property Specifics
| Single Family | |
| — | |
| — | |
| 1885 | |
| — | |
| — | |
| No | |
| — |
| Cook | |
| — | |
| 0 / Not Applicable | |
| — | |
| — | |
| — | |
| 12632486 | |
| 11191040260000 |
Nearby Schools
| NAME: | DISTRICT: | DISTANCE: | |
|---|---|---|---|
|
Grade School
Lincoln Elementary School |
65 | — | |
|
Middle School
Nichols Middle School |
65 | Not in DB | |
|
High School
Evanston Twp High School |
202 | Not in DB | |
Room Specifics
Total Bedrooms: 3
Bedrooms Above Ground: 3
Bedrooms Below Ground: 0
Dimensions: —
Floor Type: —
Dimensions: —
Floor Type: —
Full Bathrooms: 3
Bathroom Amenities: —
Bathroom in Basement: 0
Rooms: —
Basement Description: —
Other Specifics
| 2.5 | |
| — | |
| — | |
| — | |
| — | |
| 4896 | |
| Unfinished | |
| — | |
| — | |
| — | |
| Not in DB | |
| — | |
| — | |
| — | |
| — |
Contact Agent
Nearby Similar Homes

Nearby Sold Comparables

Contact Agent
Listing Provided By
@properties Christie's International Real Estate
