

1206 Vail Avenue, Arlington Heights, Illinois 60005
Sorry, we are updating photos, please update this page in 15 minutes
$310,000
|
Sold
|
|
| Status: | Closed |
| Sqft: | 2,149 |
| Cost/Sqft: | $151 |
| Beds: | 3 |
| Baths: | 3 |
| Year Built: | 1971 |
| Property Taxes: | $8,072 |
| Days On Market: | 4969 |
| Lot Size: | 0,22 |
Description
Custom built brick ranch w/new flooring, updated eat in kit. New counters sink and faucet, powder room,& light fixtures, plus freshly painted in neutral colors! Hardwood floors in BR's, & under Living room & Dining Room carpet. Lg. eat-in KIT w/breakfast bar overlooks 1st floor family room with new carpet. Large. basement w/addt'l storage. 1 year New furnace, A/C, & water heater. Just minutes to Metra town.
Property Specifics
| Single Family | |
| — | |
| Ranch | |
| 1971 | |
| Full | |
| Brick | |
| — | |
| — | |
| No | |
| 0.22 |
| Cook | |
| — | |
| 0 / Not Applicable | |
| None | |
| Lake Michigan | |
| Public Sewer | |
| Central Air | |
| Natural Gas, Forced Air | |
| 08293811 | |
| 08092210180000 |
Nearby Schools
| NAME: | DISTRICT: | DISTANCE: | |
|---|---|---|---|
|
Grade School
Dryden Elementary School |
25 | — | |
|
Middle School
South Middle School |
25 | Not in DB | |
|
High School
Rolling Meadows High School |
214 | Not in DB | |
Property History
| DATE: | EVENT: | PRICE: | SOURCE: |
|---|---|---|---|
| 3 May, 2013 | Sold | $310,000 | MRED MLS |
| 29 Mar, 2013 | Under contract | $324,900 | MRED MLS |
| 18 Mar, 2013 | Listed for sale | $324,900 | MRED MLS |
| 6 Mar, 2024 | Sold | $585,000 | MRED MLS |
| 16 Feb, 2024 | Under contract | $579,000 | MRED MLS |
| 13 Feb, 2024 | Listed for sale | $579,000 | MRED MLS |
Sorry, we are updating photos, please update this page in 15 minutes
Room Specifics
All Bedroom Info:
Total Bedrooms: 3
Bedrooms Above Ground: 3
Bedrooms Below Ground: 0
Total Bedrooms: 3
Bedrooms Above Ground: 3
Bedrooms Below Ground: 0
Second Bedroom Info:
Dimensions: —
Location: —Dimensions: —
Floor Type: Hardwood
Third Bedroom Info:
Dimensions: —
Location: —Dimensions: —
Floor Type: Hardwood
Bathroom Info:
Full Bathrooms: 3
Partial Bathrooms: 1Full Bathrooms: 3
Bathroom Amenities: —
Bathroom in Basement: 0
Dining Room Info:
Dimensions: —
Location: —Dimensions: —
Floor Type: Carpet
Kitchen Info:
Dimensions: —
Location: —Dimensions: —
Floor Type: Vinyl
Features: Eating Area-Breakfast Bar, Eating Area-Table Space
Living Room Info:
Dimensions: —
Location: —Dimensions: —
Floor Type: Carpet
Family Room Info:
Dimensions: —
Location: —Dimensions: —
Floor Type: Carpet
Additional Rooms Info:
Rooms: Mud Room
Basement: FullRooms: Mud Room
Other Specifics
| 2 | |
| — | |
| Garage | |
| — | |
| — | |
| — | |
| — | |
| — | |
| 9450 | |
| — | |
| Full | |
| Hardwood Floors | |
| Dishwasher, Washer, Dryer, Disposal | |
| Not in DB | |
| Sidewalks, Street Lights, Street Paved | |
| — | |
| — |
Tax History
| Year | Property Taxes |
|---|---|
| 2013 | $8,072 |
| 2024 | $11,247 |
Contact Agent
Nearby Similar Homes
116 Central Road, Arlington Heights, Illinois 60005
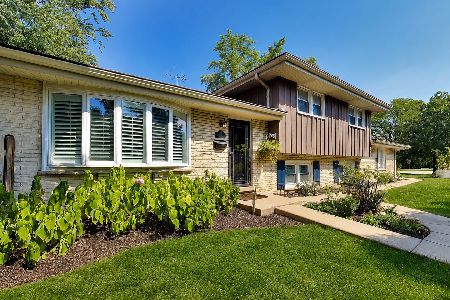
For Sale
$489,000
3 beds / 2.1 baths / 2,029 ft2
Single Family / Built: 1967
51
1415 Evergreen Avenue, Arlington Heights, Illinois 60005
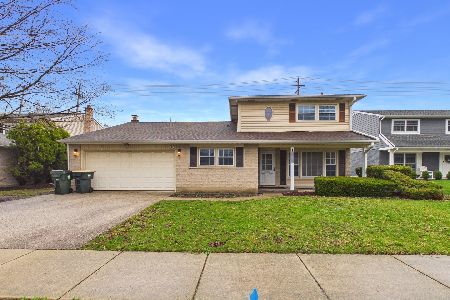
Foreclosure
$665,000
4 beds / 2.1 baths / 2,107 ft2
Single Family / Built: 1966
184
1309 Pine Avenue, Arlington Heights, Illinois 60005

For Sale
$949,000
4 beds / 4.0 baths / 3,083 ft2
Single Family / Built: 1991
65
415 Noyes Street, Arlington Heights, Illinois 60005

For Sale
$837,500
3 beds / 3.0 baths / 2,563 ft2
Single Family / Built: 1968
16
310 Kirchhoff Road, Arlington Heights, Illinois 60005

For Sale
$637,000
3 beds / 2.0 baths / 2,535 ft2
Single Family / Built: 1858
40
1622 Surrey Ridge Drive, Arlington Heights, Illinois 60005
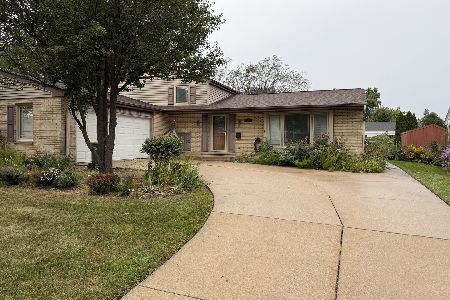
For Sale
$539,000
3 beds / 2.0 baths / 1,483 ft2
Single Family / Built: 1964
42
Nearby Sold Comparables
1206 Vail Avenue, Arlington Heights, Illinois 60005

Sold
$579,000
3 beds / 2.1 baths / 2,149 ft2
Single Family / Built: 1971
985
1202 Vail Avenue, Arlington Heights, Illinois 60005

Sold
$399,000
4 beds / 3.0 baths / 2,131 ft2
Single Family / Built: 1970
3768
1202 Vail Avenue, Arlington Heights, Illinois 60005

Sold
$531,500
4 beds / 3.0 baths / 2,131 ft2
Single Family / Built: 1970
1163
1207 Vail Avenue, Arlington Heights, Illinois 60005
Sold
$435,000
4 beds / 2.1 baths / 2,481 ft2
Single Family / Built: 1970
3091
15 Cypress Street, Arlington Heights, Illinois 60005
Sold
$299,015
3 beds / 2.0 baths / 1,708 ft2
Single Family / Built: 1971
4973
1219 Highland Avenue, Arlington Heights, Illinois 60005
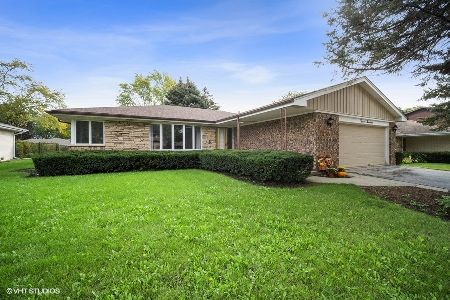
Sold
$389,900
3 beds / 2.0 baths / 1,768 ft2
Single Family / Built: 1974
1802
Contact Agent
Listing Provided By
Keller Williams Platinum Partners
