

1208 Grandview Drive, New Lenox, Illinois 60451
Subdivision > Country Creek
Sorry, we are updating photos, please update this page in 15 minutes
$190,000
|
Sold
|
|
| Status: | Closed |
| Sqft: | 2,022 |
| Cost/Sqft: | $90 |
| Beds: | 4 |
| Baths: | 3 |
| Year Built: | 1980 |
| Property Taxes: | $5,918 |
| Days On Market: | 5008 |
| Lot Size: | 0,24 |
Description
Short Sale Approved ONE LENDER-Spacious property backs to beautiful park area. Large living room/dining room combo w/eat in kitchen. Great sized Family room for entertaining w/wood burning fireplace and beautiful oak wet bar. Full Basement is finished with additional bedrooms, office space and super sized utility room. The property does need some work--great square footage w/bonus super sized subbasement--Take a look
Property Specifics
| Single Family | |
| — | |
| Quad Level | |
| 1980 | |
| Partial | |
| Brick, Cedar | |
| Asphalt | |
| — | |
| No | |
| 0.24 |
| Will | |
| Country Creek | |
| 0 / Not Applicable | |
| None | |
| Lake Michigan | |
| Public Sewer | |
| Central Air | |
| Natural Gas, Forced Air | |
| 08272362 | |
| 1508294120140000 |
Nearby Schools
| NAME: | DISTRICT: | DISTANCE: | |
|---|---|---|---|
|
Grade School
Nelson Ridge/nelson Prairie Elem |
122 | — | |
|
Middle School
Liberty Junior High School |
122 | Not in DB | |
|
High School
Lincoln-way West High School |
210 | Not in DB | |
Property History
| DATE: | EVENT: | PRICE: | SOURCE: |
|---|---|---|---|
| 12 Aug, 2013 | Sold | $190,000 | MRED MLS |
| 16 Jun, 2013 | Under contract | $181,900 | MRED MLS |
| — | Last price change | $194,000 | MRED MLS |
| 16 Feb, 2013 | Listed for sale | $181,900 | MRED MLS |
Sorry, we are updating photos, please update this page in 15 minutes
Room Specifics
All Bedroom Info:
Total Bedrooms: 4
Bedrooms Above Ground: 4
Bedrooms Below Ground: 0
Total Bedrooms: 4
Bedrooms Above Ground: 4
Bedrooms Below Ground: 0
Second Bedroom Info:
Dimensions: —
Location: —Dimensions: —
Floor Type: Carpet
Third Bedroom Info:
Dimensions: —
Location: —Dimensions: —
Floor Type: Carpet
Fourth Bedroom Info:
Dimensions: —
Location: —Dimensions: —
Floor Type: Carpet
Bathroom Info:
Full Bathrooms: 3
Partial Bathrooms: 1Full Bathrooms: 3
Bathroom Amenities: —
Bathroom in Basement: 0
Dining Room Info:
Dimensions: —
Location: —Dimensions: —
Floor Type: Carpet
Kitchen Info:
Dimensions: —
Location: —Dimensions: —
Floor Type: Ceramic Tile
Features: Eating Area-Table Space
Laundry Room Info:
Dimensions: —
Location: —Dimensions: —
Floor Type: Vinyl
Living Room Info:
Dimensions: —
Location: —Dimensions: —
Floor Type: Carpet
Family Room Info:
Dimensions: —
Location: —Dimensions: —
Floor Type: Carpet
Additional Rooms Info:
Rooms: No additional rooms
Basement: PartialRooms: No additional rooms
Other Specifics
| 2 | |
| Concrete Perimeter | |
| Garage | |
| — | |
| — | |
| — | |
| Deck | |
| — | |
| 80X127 | |
| — | |
| Full | |
| Vaulted/Cathedral Ceilings, Skylight(s), Bar-Wet, Wood Laminate Floors | |
| Range, Dishwasher | |
| Not in DB | |
| Sidewalks, Street Lights, Street Paved | |
| — | |
| Wood Burning |
Tax History
| Year | Property Taxes |
|---|---|
| 2013 | $5,918 |
Contact Agent
Nearby Similar Homes
1227 Timber Place, New Lenox, Illinois 60451
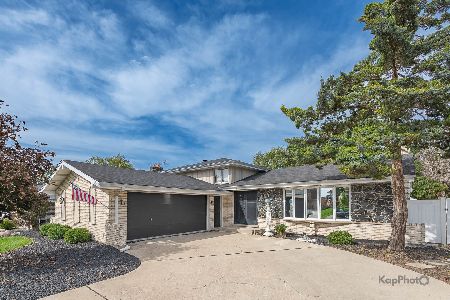
For Sale
$449,000
3 beds / 2.0 baths / 2,200 ft2
Single Family / Built: —
15
1717 Stonebridge Drive, New Lenox, Illinois 60451
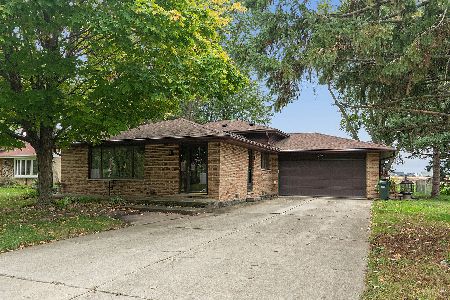
For Sale
$435,000
3 beds / 3.0 baths / 2,016 ft2
Single Family / Built: 1994
1
1229 Andrea Drive, New Lenox, Illinois 60451
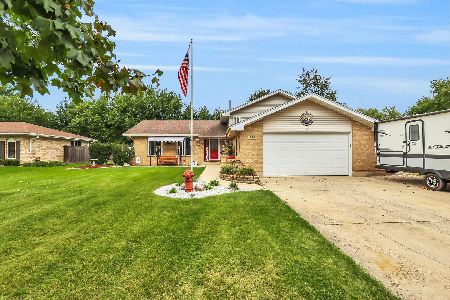
For Sale
$465,000
3 beds / 3.0 baths / 1,623 ft2
Single Family / Built: 1990
35
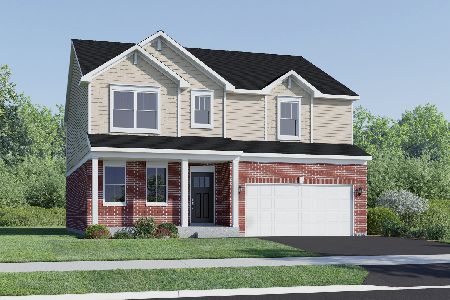

Nearby Sold Comparables
1204 Grandview Drive, New Lenox, Illinois 60451

Sold
$249,900
4 beds / 2.0 baths / 0 ft2
Single Family / Built: —
5943
1204 Grandview Drive, New Lenox, Illinois 60451
Sold
$239,800
4 beds / 2.0 baths / 0 ft2
Single Family / Built: —
4340


1629 Cimarron Drive, New Lenox, Illinois 60451
Sold
$254,900
3 beds / 2.1 baths / 1,900 ft2
Single Family / Built: 1990
4291
Contact Agent
Listing Provided By
Park Place Realtors
